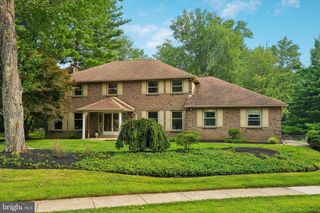
3149 FOX DR, Chalfont, PA 18914
- 4 beds |
- 3 baths |
- 4,220 sqft
 Single-Family Home
  Built in 1999
  0.34acre lot
 2 car garage
  $211/sqft
  Listed 1 hour ago
Property Description
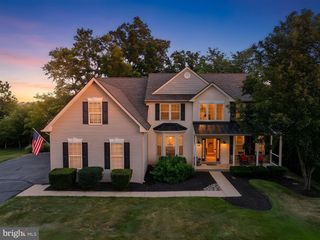
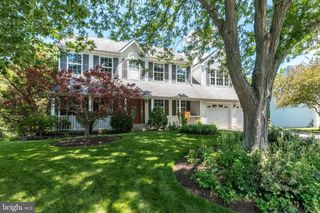
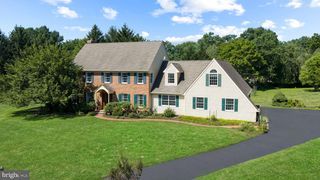
Welcome to 3149 Fox Drive, a spacious four bedroom, two and a half bath brick front home offering approximately 2,800 square feet above grade, plus an additional 1,200 square feet in the thoughtfully finished lower level. Situated on a private, level lot along a quiet street with no through traffic, this home offers an easy-flowing floor plan, abundant natural light, generous room sizes, and exceptional indoor and outdoor entertaining space. The main level features beautifully refinished hardwood floors, decorative wainscoting, and a warm gas fireplace. At the heart of the home, the updated 2019 kitchen showcases quartzite countertops, a large center island, stainless steel appliances, soft-close cabinetry, a spacious pantry, and convenient organizers throughout. A mudroom and laundry area located just inside the oversized side entry two car garage create a practical everyday drop zone. Additional storage above the garage provides valuable space for seasonal items, tools, and recreational equipment. Upstairs, the spacious primary bedroom features two closets, while three additional bedrooms offer comfortable accommodations for family, guests, or a home office. The expansive finished lower level adds exceptional flexibility with a projection and media area, bar, billiards space, home gym, additional storage, and Bilco doors providing convenient backyard access. Outdoor living is equally impressive, with three distinct patio areas, including a rebuilt two tier patio and a covered three season porch ideal for dining, entertaining, or relaxing. The private, level backyard offers plenty of room for recreation, gardening, and gatherings, while the included hot tub, purchased in 2012, provides the perfect place to unwind. Additional improvements include hardwood floors refinished in 2018, an HVAC system installed in early 2021, and a roof approximately 15 years old. Located in the highly regarded Central Bucks School District, the home is close to Lions Pride Park at Upper Nike Park, neighborhood recreation, community celebrations, and seasonal events. Doylestown, Peddler’s Village, New Hope, shopping, dining, parks, and major roadways are all within easy reach. With approximately 4,000 square feet of living and entertainment space, an updated kitchen, flexible finished lower level, exceptional outdoor areas, and an oversized garage, 3149 Fox Drive offers the space and versatility to live, work, gather, and relax on your terms.
- Listing Status:
- Active
- Date Added:
- August 8, 2026
- Data Last Updated:
- August 8, 2026 at 5:17AM
- Listing Office:
- BHHS Fox & Roach Wayne-Devon : 6106512700
- Listing Agent:
- Maureen M Mahoney : 6104166981
- MLS ID:
- PABU2127506

- General: BBQ GrillBump-outsExtensive HardscapeExterior LightingFlood LightsHot TubOutbuilding(s)SidewalksStone Retaining WallsWater FountainsAbove GradeBelow Grade
- Style: Colonial
- Other Structures: RoofPorchBrickPatio
- Parking: Paved DrivewayLighted Parking
- Roofing: ShinglePitched
- Windows: AtriumBay bowCasementEnergy efficientScreensSkylightsSlidingStormVinyl clad
- General: FrameBrick2Concrete Perimeter
- Originating MLS: BRIGHT_MAIN
- School District: CENTRAL BUCKS
- County: BUCKS-PA
- Zoning: PRD50-008-098
- View: Garden/LawnPond
- Fencing: Rear
- Utilities: Natural gas availableSewer available200 amp service
- Water: Public
- Sewer: Public Sewer
- Source: BRIGHT_MAIN
This listing courtesy of Maureen M Mahoney , BHHS Fox & Roach Wayne-Devon
Monthly Payment
- Principal & Interest $
- Property Taxes $
- Home Insurance $
- VA Funding Fee $

 New - 1 day ago