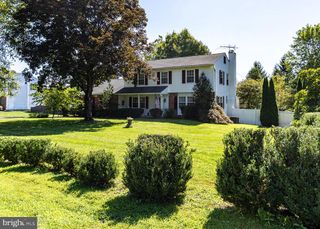
5 FARBER DRIVE, Chalfont, PA 18914
- 4 beds |
- 3 baths |
- 2,454 sqft
 Single-Family Home
  Built in 2026
  0.47acre lot
 2 car garage
  $334/sqft
  Listed 13 days ago
Property Description
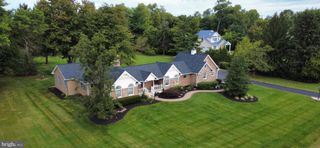
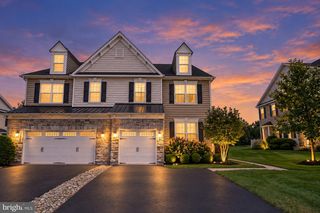
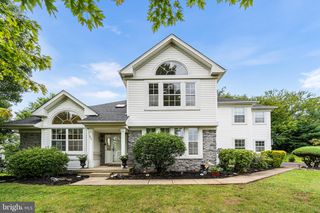
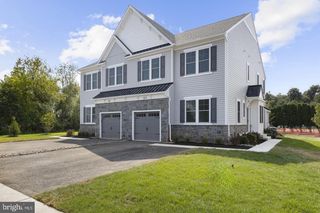
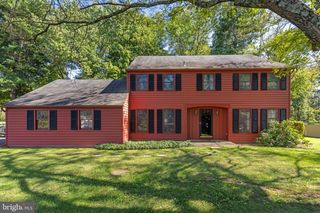
Step into the Breadyville, a masterclass in modern craftsmanship by the renowned Webb Building Group. Located in the heart of Chalfont, this new construction home blends sophisticated design with the everyday functionality you’ve been searching for. From the moment you enter, the exclusive Webb interior trim package - featuring oversized baseboards and elegant two-panel doors - sets a tone of understated luxury that carries through every room. The heart of the home is a true chef’s kitchen, designed to be as beautiful as it is practical. You’ll find 42” Century cabinetry finished with crown moldings, sleek Quartz countertops, and a suite of GE stainless steel appliances. Whether you’re prepping a weeknight meal on the gas range or gathering around the island, the premium Moen fixtures and thoughtful layout make it a joy to be in. The main level flows effortlessly, anchored by durable LVP flooring and a designer gas fireplace with a custom box mantle that invites you to kick back and relax. Head up the oak staircase to find a layout designed for the modern lifestyle. The primary suite serves as a private retreat, complete with an elegant tray ceiling and a generous walk-in closet. The ensuite bath feels like a high-end spa, boasting upgraded tile work and a sleek glass shower enclosure. Three additional spacious bedrooms, a stylishly appointed hall bath with custom wood vanities, and a dedicated second-floor laundry room ensure there is plenty of space for everyone.Webb Building Group hasn’t missed a beat when it comes to the details: recessed lighting throughout, Schlage hardware, CAT-6 wiring for seamless connectivity, 9’ foot ceilings, and paddle fan pre-wires in the bedrooms. This isn't just a house; it’s a meticulously built home where quality construction meets designer style. Welcome to the Breadyville. Pictures are from a previously built home of the same model - options may vary. December 2026 Delivery!
- Listing Status:
- Active
- Date Added:
- September 10, 2026
- Data Last Updated:
- September 23, 2026 at 9:19PM
- Listing Office:
- Compass Pennsylvania, LLC : 2153484848
- Listing Agent:
- Vincent F Vesci : 2155200150
- MLS ID:
- PABU2129800

- General: Exterior LightingGutter SystemAbove Grade
- Style: Traditional
- Other Structures: Porch
- Parking: Paved Driveway
- Roofing: Architectural Shingle
- Windows: Energy efficientLow e
- General: BlownInInsulationCPVC/PVCFrameStoneVinyl Siding2Concrete Perimeter
- Originating MLS: BRIGHT_MAIN
- School District: CENTRAL BUCKS
- County: BUCKS-PA
- Zoning: RR26-021-107
- View: Garden/Lawn
- Utilities: 200 amp service
- Water: Public
- Sewer: Public Sewer
- Source: BRIGHT_MAIN
This listing courtesy of Vincent F Vesci , Compass Pennsylvania, LLC
Monthly Payment
- Principal & Interest $
- Property Taxes $
- Home Insurance $
- VA Funding Fee $

 New - 16 hours ago