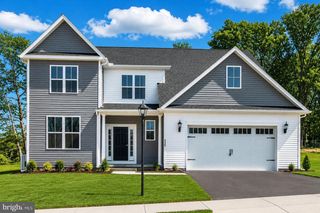
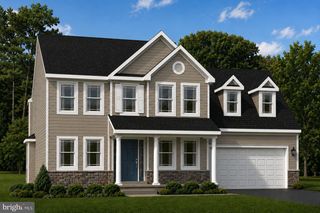
204 JADE DRIVE, Chambersburg, PA 17202
- 4 beds |
- 3 baths |
- 2,624 sqft
 Single-Family Home
  Built in 2004
  0.47acre lot
 2 car garage
  $168/sqft
  Listed 23 days ago
Property Description
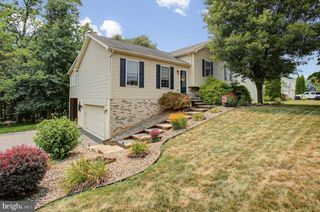
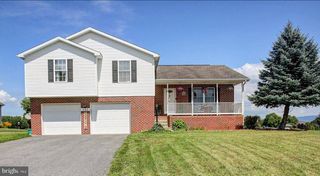
COMING SOON! Welcome to 204 Jade Drive in Chambersburg! This spacious 4-bedroom, 3-full-bath home offers an impressive combination of comfortable everyday living, updated finishes, and fantastic indoor and outdoor entertaining space. Step inside to a bright, open-concept main level where the living, dining, and kitchen areas flow seamlessly together. The updated kitchen features white cabinetry, granite countertops, stainless steel appliances, stylish backsplash, and a large center island offering additional prep space and seating. Attractive flooring and abundant natural light continue throughout the main living areas. The main level offers generously sized bedrooms, including a primary suite with a beautifully updated private bath featuring a double vanity. The finished lower level provides even more living space with a large recreation area, additional bedroom, full bath, and plenty of flexibility for guests, a home office, hobbies, or entertainment. One of the highlights of this home is the sunroom overlooking the backyard—a wonderful place to relax while enjoying views of your own private outdoor retreat. Step outside to the fenced inground saltwater pool and surrounding patio area, ready for summer entertaining, gatherings, or simply unwinding at home. Additional features include a convenient main-level laundry area and an attached two-car garage. With spacious living areas inside and a backyard designed to be enjoyed, 204 Jade Drive has so much to offer.
- Listing Status:
- Active
- Date Added:
- August 28, 2026
- Data Last Updated:
- September 21, 2026 at 4:16AM
- Listing Office:
- Marsh Realty : 3016961196
- Listing Agent:
- Craig P Marsh : 3018755978
- MLS ID:
- PAFL2037124

- General: Awning(s)Extensive HardscapeExterior LightingAbove GradeBelow Grade
- Style: Ranch/Rambler
- Other Structures: PorchDeckPatio
- Pool: FencedIn groundSaltwater
- Parking: Asphalt Driveway
- Roofing: AsphaltShingle
- General: BrickVinyl Siding1Concrete Perimeter
- Originating MLS: BRIGHT_MAIN
- School District: CHAMBERSBURG AREA
- County: FRANKLIN-PA
- Zoning: RESIDENTIAL 1 FAMILY11-0E15C-009G-000000
- View: Mountain
- Fencing: RearVinyl
- Utilities: 200 amp service
- Water: Public
- Sewer: Public Sewer
- Source: BRIGHT_MAIN
This listing courtesy of Craig P Marsh , Marsh Realty
Monthly Payment
- Principal & Interest $
- Property Taxes $
- Home Insurance $
- VA Funding Fee $