30 BIRCHWAY DR, Chambersburg, PA 17202
- 3 beds |
- 1 bath |
- 2,060 sqft
 Single-Family Home
  Built in 1963
  0.68acre lot
 2 car garage
  $165/sqft
  Listed 7 days ago
Property Description
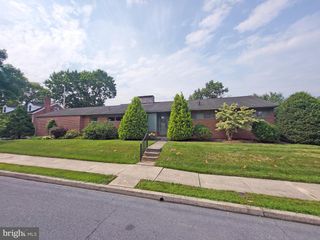
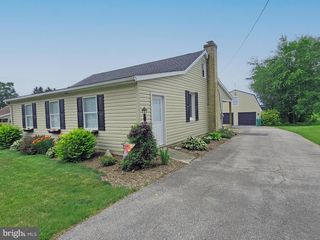
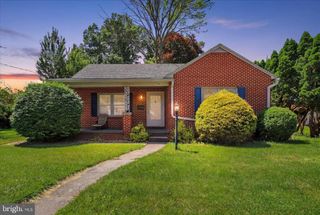
Welcome to 30 Birchway Drive, located in the established neighborhood of Guilford Hills South. This beautiful rancher sits on a spacious 0.68-acre lot. As you enter the driveway, you’ll notice the oversized two-car garage with an attached carport/breezeway, making life a little easier during inclement weather, as well as the established shrubbery and flower beds surrounding the home. As you walk inside, you’ll notice the abundance of natural light, as well as the beautiful hardwood floors throughout the main level. The kitchen provides a six-burner stove, built-in microwave, and dishwasher that matches the cabinetry. Storage can be found everywhere you look, from the kitchen and the area above the carport/breezeway to the basement and so much more. This home offers three spacious bedrooms filled with natural light, along with a renovated full bathroom that was completed around 2018. The basement provides a partially finished area that is ready for get-togethers or cozy nights by the wood-burning fireplace. The other half of the basement offers space for storage, a workshop, and all your seasonal décor. The home is also equipped with a radon mitigation system.
- Listing Status:
- Active
- Data Last Updated:
- September 21, 2026 at 12:18AM
- Listing Office:
- RE/MAX 1st Advantage : 7175915555
- Listing Agent:
- Cara A Sheaffer : 7178600034
- MLS ID:
- PAFL2037618

- General: Above GradeBelow Grade
- Style: Ranch/Rambler
- Other Structures: PorchBreezeway
- Roofing: Architectural Shingle
- General: Brick1Active Radon Mitigation
- Originating MLS: BRIGHT_MAIN
- School District: CHAMBERSBURG AREA
- County: FRANKLIN-PA
- Zoning: RESIDENTIAL10-0D05Q-058.-000000
- View: Other
- Water: Public
- Sewer: Public Sewer
- Source: BRIGHT_MAIN
This listing courtesy of Cara A Sheaffer , RE/MAX 1st Advantage
Monthly Payment
- Principal & Interest $
- Property Taxes $
- Home Insurance $
- VA Funding Fee $