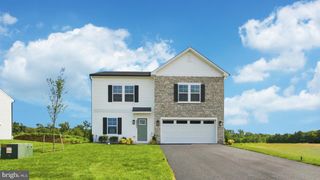
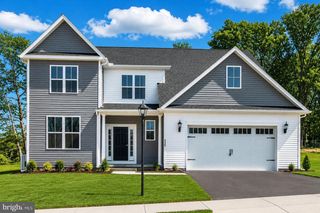
4223 PERCY AVE, Chambersburg, PA 17202
- 3 beds |
- 3 baths |
- 2,034 sqft
 Single-Family Home
  Built in 2023
  0.34acre lot
 2 car garage
  $191/sqft
  Listed 19 days ago
Property Description
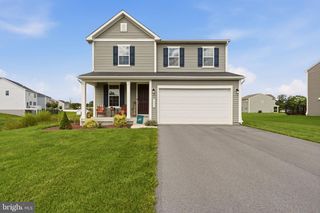
Welcome to this beautifully upgraded 3-bedroom, 2.5-bath Colonial in desirable Random Oaks Phase II. Built in 2023, this home offers approximately 2,034 sq. ft. of total finished living space, including 1,423 sq. ft. above grade plus a 611 sq. ft. finished walk-out basement, completed in 2025 with an investment exceeding $80,000. The finished lower level significantly expands the home's living and entertaining options and features a traditional sauna. Use the space as a recreation room, home gym, office, guest area, media room, or additional entertaining space. The heated and cooled 2-car attached garage provides comfortable year-round space for vehicles, a workshop, hobbies, or additional storage. Outside, a 12' x 24' matching shed provides approximately 288 sq. ft. of additional storage and flexible-use space. This home also features an impressive array of smart-home technology, including LED and recessed lighting, smart switches and dimmers, motion and occupancy sensors, programmable lighting scenes and schedules, voice control, and integration with Alexa, Google Assistant, and Home Assistant. Automated exterior lighting adds convenience and security. Additional features include an electric heat pump, central air conditioning, pellet stove for supplemental heat, main-level laundry, primary bedroom with private bath, eat-in kitchen, deck, front porch, private well, public sewer, and a 0.34-acre lot. With its finished walk-out basement, traditional sauna, climate-controlled garage, oversized matching shed, supplemental pellet heat, and extensive smart-home upgrades, this property offers considerably more than a typical newer-construction home. Property Highlights: 3 bedrooms / 2.5 bathrooms Approximately 2,034 sq. ft. total finished space 1,423 sq. ft. above grade 611 sq. ft. finished walk-out basement Basement completed in 2025 Traditional sauna Heated and cooled 2-car attached garage 12' x 24' matching shed Pellet stove Extensive smart-home technology LED and recessed lighting Smart switches and dimmers Motion and occupancy sensors Automated exterior lighting Main-level laundry Primary suite with private bath Eat-in kitchen Deck and front porch Private well / public sewer 0.34-acre lot Built in 2023 Random Oaks Phase II St. Thomas Township HOA approximately $100 annually
- Listing Status:
- Active
- Data Last Updated:
- September 21, 2026 at 4:16AM
- Listing Office:
- The Greene Realty Group : 8882785840
- Listing Agent:
- Derek J. Greene : 8882785840
- MLS ID:
- PAFL2037360

- General: Above GradeBelow Grade
- Style: Colonial
- Other Structures: PorchDeck
- Parking: Asphalt Driveway
- Roofing: Architectural Shingle
- Windows: Energystar qualifiedInsulatedLow e
- General: Advanced Framing3Concrete Perimeter
- HOA Amenities: 100.0Annually
- Originating MLS: BRIGHT_MAIN
- School District: TUSCARORA
- County: FRANKLIN-PA
- Zoning: RESIDENTIAL20-0M19.-167.-000000
- Utilities: Cable tv availableElectric availablePhone availableSewer availableUnder groundWater available200 amp serviceCircuit breakersSingle phaseUnderground
- Water: Well
- Sewer: Public Sewer
- Source: BRIGHT_MAIN
This listing courtesy of Derek J. Greene , The Greene Realty Group
Monthly Payment
- Principal & Interest $
- Property Taxes $
- Home Insurance $
- VA Funding Fee $