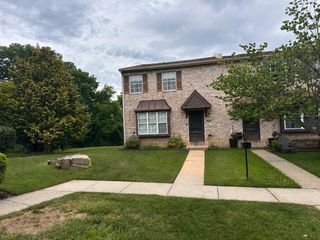
2101 BRIDGEWATER CT, Chester Springs, PA 19425
- 3 beds |
- 2 baths |
- 1,902 sqft
 Town Home
  Built in 1984
  1,307sqft lot
 —— car garage
  $216/sqft
  Listed 9 days ago
Property Description
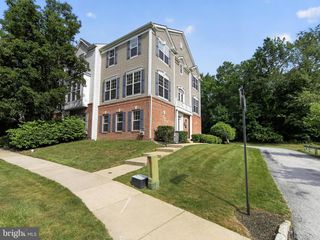
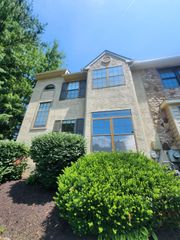
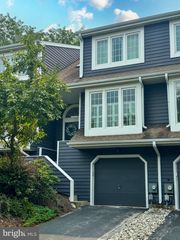
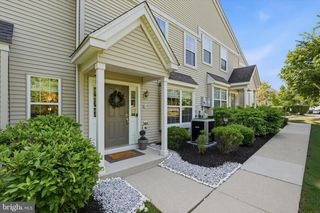
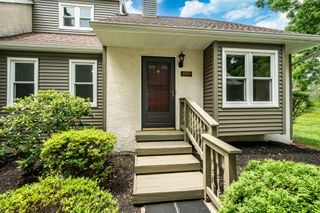
Welcome to 2101 Bridgewater Court in the sought-after Liongate Community of Chester Springs! This beautifully updated 3-bedroom, 2 bath end-unit townhome offers the perfect combination of modern upgrades, flexible living space, and low-maintenance living in the award-winning Downingtown Area School District. From the moment you step inside, you'll appreciate the bright, open floor plan and meticulous care that has gone into this home. The main level features a spacious family room, a dining area with a vaulted ceiling and skylight, and a stunning kitchen that was completely renovated in 2022 with white shaker cabinetry, quartz countertops, under-cabinet lighting, a Samsung Family Hub touchscreen refrigerator, a large island with pendant lighting, pantry, and Pergo flooring throughout the main level. The kitchen opens to an impressive expanded two-tier deck, creating the perfect space for outdoor dining and entertaining. Also on the main floor are two generously sized bedrooms, an updated hall bath, and a convenient laundry area. The entire upper level is dedicated to a private primary suite retreat featuring a skylight, stylish shiplap accent wall, a spacious walk-in closet with a custom storage system, and an en-suite bath complete with double glass vessel sinks, a walk-in shower, and a jetted soaking tub. The finished lower level adds even more versatile living space and is ideal for a media room, fitness area, or playroom. This home has been extensively updated over the years, offering tremendous peace of mind to its next owner. Major improvements include a new roof , gutters, and gutter guards in 2022, replacement skylights with built-in automatic shades, new siding in 2016, replacement windows, an HVAC system installed in 2018, updated bathrooms, a newly expanded two-tier deck and front steps completed in 2024, and a lifetime waterproofing system installed in 2026. Living in Liongate means enjoying outstanding community amenities including lawn care, a swimming pool, clubhouse, playground, basketball court, and dog park. Ideally located just minutes from Marsh Creek State Park, shopping, dining, and major commuter routes including the Pennsylvania Turnpike, Routes 100, 113, and 401. this move-in-ready home truly offers the perfect blend of comfort, style, convenience, and value. With so many major improvements already completed, all that's left to do is move in and enjoy everything this exceptional home has to offer.
- Listing Status:
- Pending
- Data Last Updated:
- August 7, 2026 at 8:20PM
- Listing Office:
- RE/MAX Professional Realty : 6103638444
- Listing Agent:
- Jean M Hoffman : 4848881401
- MLS ID:
- PACT2132132

- General: Primary Bath(s)Skylight(s)Ceiling Fan(s)
- Rooms: Living RoomDining RoomPrimary BedroomBedroom 2KitchenFamily RoomBedroom 1LaundryOtherMedia RoomBathroom 1Attic
- Appliances: Oven - Self CleaningBuilt-In MicrowaveDishwasherDisposalDryer - ElectricEnergy Efficient AppliancesWasher
- Laundry: Main Floor
- Basement: Fully finished
- Flooring: CarpetCeramic tileLaminate plank
- A/C: Central A/C
- Heating: Forced AirElectric
- Disability Feature: None
- General: SidewalksStreet LightsAbove Grade
- Style: Contemporary
- Roofing: Architectural Shingle
- Windows: Skylights
- General: Vinyl SidingStucco1.5Block
- HOA Amenities: Swimming PoolBasketball CourtsDog ParkNewspaper ServiceTot Lots/PlaygroundPool(s)Common Area MaintenanceLawn MaintenanceSnow Removal200.0Monthly
- Originating MLS: BRIGHT_MAIN
- School District: DOWNINGTOWN AREA
- County: CHESTER-PA
- Zoning: R233-02 -0271
- Utilities: Cable tv
- Water: Public
- Sewer: Public Sewer
- Source: BRIGHT_MAIN
This listing courtesy of Jean M Hoffman , RE/MAX Professional Realty
Monthly Payment
- Principal & Interest $
- Property Taxes $
- Home Insurance $
- VA Funding Fee $