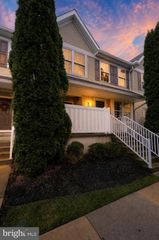
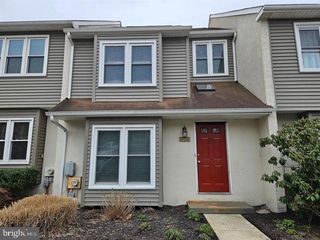
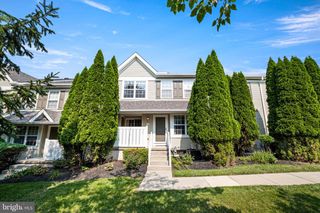
254 FLAGSTONE RD, Chester Springs, PA 19425
- 2 beds |
- 3 baths |
- 1,380 sqft
 Town Home
 Built in 2005
 4,356sqft lot
 —— car garage
 $254/sqft
 Listed 8 days ago
Property Description
*1–0 interest rate buy down being offered with this property (see agent for details).Welcome to 254 Flagstone Road, a 2-bedroom, 2.5-bath home nestled in the highly desirable Byers Station community in Chester Springs. Upon entering, you are welcomed by a bright living room that flows seamlessly into the dining area, creating an inviting space for everyday living and entertaining. Just off the main living area, a spacious office features sliding glass doors that open to a private deck, offering the perfect setting for indoor-outdoor living. The kitchen provides ample counter space, abundant cabinetry, and a pantry for additional storage, while a conveniently located powder room completes the main level. Upstairs, the sun-filled primary suite features a walk-in closet and an ensuite bathroom with a tub and shower combination. The second bedroom is serviced by a full hall bathroom, also featuring a tub and shower combination. A second-floor laundry room adds everyday convenience, with ample space for a folding table and additional storage shelving. Enjoy all that the Byers Station community has to offer, with easy access to local restaurants, coffee shops, major commuting routes, and more. Don't miss the opportunity to make this home yours—schedule your showing today!
- Listing Status:
- Active
- Date Added:
- November 11, 2026
- Data Last Updated:
- November 19, 2026 at 7:18AM
- Listing Office:
- Keller Williams Real Estate -Exton : 6103634300
- Listing Agent:
- Lauren B Dickerman : 6103634383
- MLS ID:
- PACT2139404

- General: Above GradeBelow Grade
- Style: Colonial
- Other Structures: Deck
- Parking: Assigned
- Roofing: Shingle
- General: Vinyl Siding2Concrete Perimeter
- HOA Amenities: Club HouseSwimming PoolTot Lots/PlaygroundTennis CourtsBasketball CourtsCommon Area MaintenanceExt Bldg MaintLawn MaintenancePool(s)Snow RemovalTrash272.0Quarterly
- Originating MLS: BRIGHT_MAIN
- School District: DOWNINGTOWN AREA
- County: CHESTER-PA
- Zoning: R432-04 -0660
- Water: Public
- Sewer: Public Sewer
- Source: BRIGHT_MAIN
- Exclusions: Ring doorbellshower curtains in both bathroomsand grey fabric curtain panels from primary bedroom and living.
This listing courtesy of Lauren B Dickerman , Keller Williams Real Estate -Exton
Monthly Payment
- Principal & Interest $
- Property Taxes $
- Home Insurance $
- VA Funding Fee $