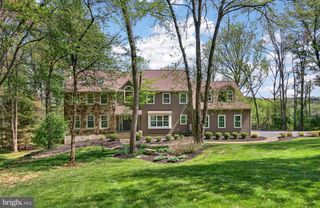
31 BARRINGTON LN, Chester Springs, PA 19425
- 5 beds |
- 4 baths |
- 4,659 sqft
 Single-Family Home
  Built in 1996
  1.02acre lot
 3 car garage
  $274/sqft
  Listed 1 month ago
Property Description
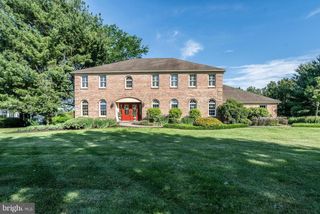
Welcome to this exceptional 5-bedroom, 3.5-bath residence in the highly sought-after Saint Stephen Green community. Thoughtfully updated and meticulously maintained, this stunning home offers an impressive blend of timeless craftsmanship, elegant design, and modern comfort. The main level features a spacious family room, formal dining room, living room, private office, and convenient first-floor laundry. Throughout the home, you'll find exquisite custom millwork, rich architectural detailing, and beautiful built-ins that create a warm and sophisticated atmosphere. At the heart of the home is a beautifully appointed kitchen featuring custom cherry cabinetry, elegant soapstone countertops, abundant workspace, and seamless flow into the home's gathering and entertaining spaces. The bathrooms are equally enhanced with custom cherry cabinetry, providing both beauty and functionality. The private office is a true showpiece, showcasing custom raised bird's-eye maple paneled walls, a stunning coffered ceiling, Brazilian cherry floors with inlaid birds-eye maple accents and exceptional craftsmanship rarely found in today's homes. The formal living room continues this theme with matching raised bird's-eye maple paneling, custom chair rail detailing, Brazilian cherry floors and elegant finishes throughout. Adding to the home's distinctive character are custom-crafted French doors with beveled leaded glass, beautifully accenting both the office and living room entrances. Upstairs, the spacious , newly renovated primary suite offers a private jacuzzi bath and generous closet space. Two bedrooms share a convenient Jack-and-Jill bathroom, while two additional bedrooms are served by a well-appointed hall bath. Step outside to your own private resort-style retreat featuring an inground pool, spa, and hot tub—perfect for relaxing or entertaining family and friends. Additional recent improvements include a new roof, gutters, Hardie Board siding, skylights, fresh interior paint, and a three-car attached garage, with custom made Spanish cedar garage doors and a 4 year old whole house Generator. Combining exceptional craftsmanship, extensive updates, generous living spaces, and outstanding outdoor amenities, this remarkable Saint Stephen Green home offers luxury, comfort, and timeless appeal in one of the area's most desirable locations. (See attached list of updates/upgrades in documents section).
- Listing Status:
- Pending
- Date Added:
- June 22, 2026
- Data Last Updated:
- August 7, 2026 at 9:19PM
- Listing Office:
- BHHS Homesale Realty- Reading Berks : 6103723200
- Listing Agent:
- Jodi B Brick Tibbetts : 4846785325
- MLS ID:
- PACT2127620

- Rooms: Living RoomDining RoomPrimary BedroomBedroom 2Bedroom 3Bedroom 4Bedroom 5KitchenGreat RoomLaundryOfficePrimary Bathroom
- Laundry: Main Floor
- Basement: Poured concrete
- A/C: Central A/C
- Heating: Forced AirHeat Pump - Gas BackUpElectricPropane - Owned
- Fireplace: FireplaceFireplaces: 1
- Disability Feature: None
- General: Above GradeBelow Grade
- Style: TraditionalTransitional
- Pool: In ground
- Roofing: Architectural Shingle
- General: StuccoHardiPlank Type2Concrete Perimeter
- HOA Amenities: 130.0Annually
- Originating MLS: BRIGHT_MAIN
- School District: OWEN J ROBERTS
- County: CHESTER-PA
- Zoning: R125-07 -0175
- Utilities: 200 amp service
- Water: Public
- Sewer: Public Sewer
- Source: BRIGHT_MAIN
- Exclusions: Mirror in Powder Room
This listing courtesy of Jodi B Brick Tibbetts , BHHS Homesale Realty- Reading Berks
Monthly Payment
- Principal & Interest $
- Property Taxes $
- Home Insurance $
- VA Funding Fee $

 New - 16 hours ago