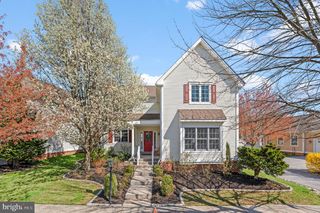
320 DARTMOUTH RD, Chester Springs, PA 19425
- 5 beds |
- 4 baths |
- 3,879 sqft
 Single-Family Home
 Built in 2007
 7,841sqft lot
 2 car garage
 $193/sqft
 Listed 27 days ago
Property Description
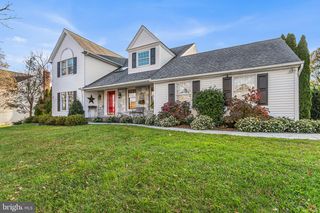
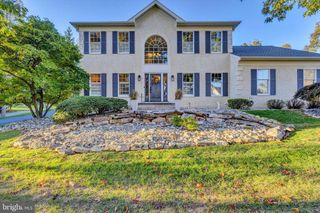
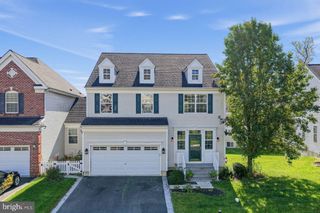
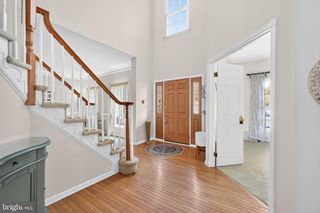
Welcome to 320 Dartmouth Road, a spacious and beautifully updated 5-bedroom, 2 full and 2 half bath carriage-style twin home offering 3,879 square feet of finished living space, including the finished lower level, in the highly desirable Byers Station community and Downingtown East School District. Featuring a dramatic two-story living room, beautiful hardwood floors, an open and inviting floor plan, a spacious primary suite, and an impressive finished basement, this home offers a wonderful combination of space, comfort, and versatility in one of Chester Springs' most sought-after communities. Step inside to a welcoming foyer and immediately appreciate the soaring ceilings and abundance of natural light that define the main level. The impressive two-story living room features a dramatic wall of windows, creating a bright and airy atmosphere that extends throughout the home. Beautiful hardwood flooring, updated lighting fixtures, and a neutral color palette complement the open design. The adjoining dining room offers an elegant space for entertaining, complete with a stylish statement chandelier and easy access to the kitchen. The spacious kitchen features granite countertops, a decorative tile backsplash, stainless steel appliances, gas cooking, recessed lighting, and a peninsula. Open to the inviting family room, the layout is ideal for both everyday living and entertaining. The family room is highlighted by a stunning floor-to-ceiling stone-look fireplace surround, flanked by custom floating shelves that add both character and functionality. A wall of windows fills the room with natural light, creating a warm and welcoming gathering space. A convenient main-level laundry room with utility sink adds to the home's thoughtful design. Upstairs, the generously sized primary suite provides a comfortable retreat, featuring a separate sitting area, abundant windows, a walk-in closet, and a private bathroom. Four additional bedrooms offer plenty of flexibility for guest accommodations, home offices, hobbies, or additional living needs. The upper-level hallway overlooks the impressive two-story living room below, enhancing the home's open architectural design. The expansive finished lower level adds tremendous versatility and additional living space. Beautiful wood-look flooring, recessed lighting, and a spacious open layout create an ideal setting for a recreation room, media room, game room, or fitness area. Custom sliding barn doors lead to a separate finished room, perfect for a 5th bedroom, private home office, hobby space, or additional retreat. With so much flexible space, this level offers endless possibilities to suit a variety of needs. Newer HVAC & roof! Beyond the home itself, Byers Station offers an outstanding collection of community amenities, including two swimming pools, two clubhouses, fitness centers, tennis courts, basketball courts, playgrounds, and walking trails. Residents enjoy convenient access to nearby Marsh Creek State Park, shopping, restaurants, and major commuter routes including Route 100 and the Pennsylvania Turnpike. The location also provides easy access to Downingtown, Exton, West Chester, and surrounding Chester County destinations. With 5 bedrooms, 3 full and 2 half baths, 3,879 square feet of living space, a stunning two-story living room, inviting family room, and beautifully finished lower level, 320 Dartmouth Road offers the space, flexibility, and community amenities that make Chester Springs living so appealing. Welcome home!
- Listing Status:
- Active
- Date Added:
- October 23, 2026
- Data Last Updated:
- November 19, 2026 at 6:16AM
- Listing Office:
- Four Oaks Real Estate LLC : 4845149888
- Listing Agent:
- Andrea N Fonash : 4849955559
- MLS ID:
- PACT2138300

- General: SidewalksStreet LightsAbove GradeBelow Grade
- Style: Traditional
- Other Structures: PorchDeck
- Roofing: Architectural Shingle
- General: Vinyl Siding2Concrete Perimeter
- HOA Amenities: Basketball CourtsBike TrailClub HouseCommon GroundsFitnessCenterJog/Walk PathPool - OutdoorTennis CourtsVolleyball CourtsCommon Area MaintenanceHealth ClubPool(s)272.0Quarterly
- Originating MLS: BRIGHT_MAIN
- School District: DOWNINGTOWN AREA
- County: CHESTER-PA
- Zoning: RESIDENTIAL32-04 -0405
- Water: Public
- Sewer: Public Sewer
- Source: BRIGHT_MAIN
This listing courtesy of Andrea N Fonash , Four Oaks Real Estate LLC
Monthly Payment
- Principal & Interest $
- Property Taxes $
- Home Insurance $
- VA Funding Fee $