328 DARTMOUTH RD, Chester Springs, PA 19425
- 5 beds |
- 4 baths |
- 3,948 sqft
 Single-Family Home
 Built in 2007
 7,841sqft lot
 2 car garage
 $189/sqft
 Listed 1 month ago
Property Description
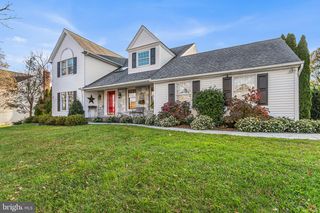
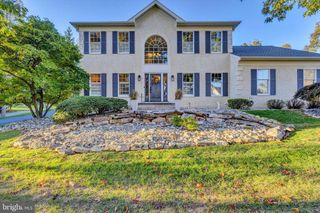
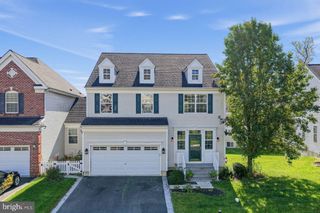
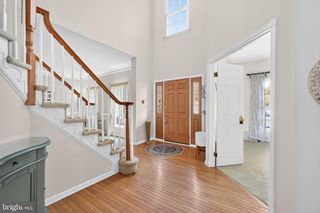
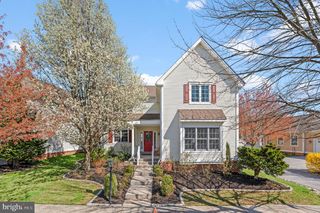
Welcome home to 328 Dartmouth Rd, a beautifully maintained and upgraded home located in the Byers Station Community which offers an incredible array of amenities from walking trails, pools and tennis to sports courts tot lots and a clubhouse! This home has lovely curb appeal with brick, vinyl siding, a newly installed roof (July 2026) and spacious 2 car garage with opener and interior access. A full view storm door and transom window provide plenty of light to the foyer with two coat closets and gorgeous cherry hardwood floors that continue throughout the main level. This open floor plan is ideal for entertaining and living. From the foyer, enter into a lovely formal receiving room with crown molding and half walls with columns defining the space. Light and bright and truly maintained. Beyond is a dramatic dining room with 2 story ceilings sporting a wall of windows, chandelier and chair rail. The chef will be ecstatic with the spacious well appointed kitchen featuring 42" raised panel cabinetry with crown molding, granite counters, a brand new subway tile backsplash, a lazy susan and new island with breakfast bar, additional storage and shelving. There is recessed lighting, a walk-in pantry, and an oversized undermount stainless steel sink with disposal and gooseneck faucet situated under a window overlooking the deck and rear yard. ALL stainless steel newer appliances - KitchenAid dishwasher, 5 burner GE Profile gas range, Pacific vented hood and a GE Profile French door refrigerator with ice and water dispenser. A breakfast nook with double sliding doors opening to the composite newer deck (2023) accessing the backyard and what a perfect spot for your morning coffee. Half walls with columns create an opening to a large family room with a triple window, ceiling fan, built-in bookcases and lovely gas fireplace with marble surround, hearth and wood mantle. Look at the adorable barn door to the main floor suite. The main level has a bedroom suite with a double closet that could be used as an office or in-law suite and has an adjacent FULL bath with tile floors and tub with tiled shower surround. Notice the beautiful hardwood stairs as you continue to the upper level with four bedrooms and 2 MORE full baths with hardwood floors, crown molding and a large linen closet in the hallway. The primary suite is a true retreat! The bedroom has a trey ceiling, Berber carpet, ceiling fan, plenty of windows, a double and a walk-in closet, while the primary bath has a separate water closet, tile floors, tiled stall shower with new rain shower-head, linen closet, double sinks with new lighting, and a corner soaking tub with tiled surround. The additional three bedrooms have Berber carpet, double closets, and ceiling fans and share a full hall bath with tiled floors and stall shower with tiled surround. You will love the convenience of an upper level laundry room complete with utility sink, built-in cabinetry and LG washer and dryer included! Even more living space has been created in the finished basement. This is another amazing feature of this incredible home. This expansive space features easy care luxury vinyl plank floors, a wall of windows (including an egress), recessed lighting, built-in bookcases, electric fireplace and the owners are also including the home theatre with projector, surround sound and screen. There is also incredible storage with a utility room, storage closet and yet ANOTHER bath with tiled floor and tiled stall shower. So much has been done to make this home ready for you - fresh paint, NEW Bradford White hot water heater, Armstrong AC/Heater (2023) with zones/programmable thermostat AND a One Year AHS Home Warranty. The sellers have left no stone unturned. Freshly coated driveway just this past week. The community offers so much in addition to easy access to commuting, shopping, dining and entertainment. Hurry to make this wonderful home yours!
- Listing Status:
- Active
- Data Last Updated:
- November 19, 2026 at 5:19AM
- Listing Office:
- Keller Williams Real Estate-Blue Bell : 2156462900
- Listing Agent:
- Bernadette Robinson : 2156546020
- MLS ID:
- PACT2137310

- General: Exterior LightingFlood LightsGutter SystemSidewalksStreet LightsAbove GradeBelow Grade
- Style: TraditionalColonial
- Other Structures: Deck
- Parking: Paved Driveway
- Roofing: Architectural ShinglePitched
- Windows: Double hungScreensTransom
- General: Vinyl SidingBrick2Concrete Perimeter
- HOA Amenities: Basketball CourtsFitnessCenterPool - OutdoorTennis CourtsClub HouseCommon GroundsJog/Walk PathTot Lots/PlaygroundCommon Area Maintenance272.0Quarterly
- Originating MLS: BRIGHT_MAIN
- School District: DOWNINGTOWN AREA
- County: CHESTER-PA
- Zoning: R432-04 -0401
- Utilities: Cable tv availableElectric availableNatural gas availablePhone availableSewer availableWater available200 amp serviceCircuit breakers
- Water: ConditionerPublic
- Sewer: Public Sewer
- Source: BRIGHT_MAIN
This listing courtesy of Bernadette Robinson , Keller Williams Real Estate-Blue Bell
Monthly Payment
- Principal & Interest $
- Property Taxes $
- Home Insurance $
- VA Funding Fee $