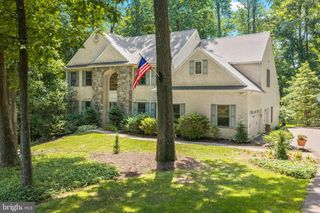
431 PIERCE DR, Chester Springs, PA 19425
- 4 beds |
- 3 baths |
- 3,639 sqft
 Single-Family Home
  Built in 2005
  8,712sqft lot
 2 car garage
  $254/sqft
  Listed 13 days ago
Property Description
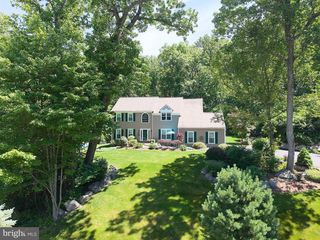
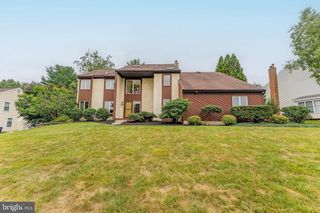
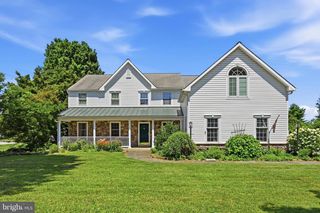
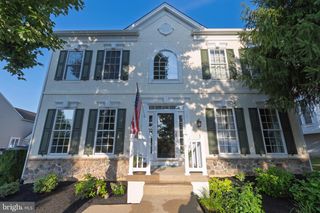
Welcome to 431 Pierce Drive, a beautifully maintained 4-bedroom, 2.5 bathroom home built in 2005, ideally situated in the desirable Chester Springs community of Windsor Ridge. Offering a comfortable blend of traditional charm and modern updates, this home features upgrades throughout and a thoughtfully designed layout ready to meet the needs of today's lifestyle. Step inside to discover inviting living spaces with a warm and welcoming feel. The home offers four generously sized bedrooms, providing plenty of room for family, guests, a home office or flexible living arrangements. With 2.5 bathrooms the floor plan provides both convenience and functionality for everyday living and entertaining. The partially finished basement adds valuable bonus space and versatility. Use it as a recreation room, home gym, office, playroom or additional gathering space, with plenty o potential to customize it to fit your needs. Throughout the home you'll find upgrades and thoughtful improvements that enhance both comfort and style. The combination of an established 2005 construction date. modern updates and flexible living spaces makes this home an excellent opportunity for buyers looking for a move-in ready property with room to grow. Located in sought after Chester Springs, the home offers a peaceful suburban setting with convenient access to shopping, dining, parks, recreation and major roadways. Enjoy the best of Chester County living while remaining within easy reach of neighboring communities and the greater Philadelphia region.
- Listing Status:
- Pending
- Date Added:
- July 25, 2026
- Data Last Updated:
- August 7, 2026 at 8:20PM
- Listing Office:
- Keller Williams Main Line : 6105200100
- Listing Agent:
- Justin Richard Augustyn : 6106088346
- MLS ID:
- PACT2131820

- General: Built-InsCeiling Fan(s)Dining AreaWalk-in Closet(s)
- Basement: Partially finished
- Flooring: CarpetHardwood
- A/C: Central A/C
- Heating: Forced AirNatural Gas
- Fireplace: Gas/PropaneFireplaceFireplaces: 1
- Disability Feature: None
- General: Above GradeBelow Grade
- Style: Colonial
- Roofing: PitchedShingle
- General: Aluminum SidingVinyl SidingFrame2Permanent
- HOA Amenities: 123.0Monthly
- Originating MLS: BRIGHT_MAIN
- School District: DOWNINGTOWN AREA
- County: CHESTER-PA
- Zoning: RES32-02 -0339
- Utilities: 200 amp service
- Water: Public
- Sewer: Public Sewer
- Source: BRIGHT_MAIN
- Exclusions: One Porch Swing
This listing courtesy of Justin Richard Augustyn , Keller Williams Main Line
Monthly Payment
- Principal & Interest $
- Property Taxes $
- Home Insurance $
- VA Funding Fee $

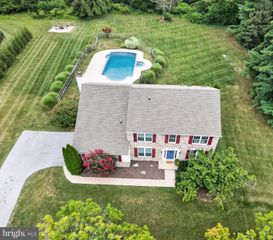
 New - 15 hours ago