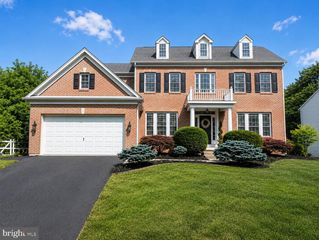
661 SAINT MATTHEWS RD, Chester Springs, PA 19425
- 5 beds |
- 4 baths |
- 4,930 sqft
 Single-Family Home
  Built in 2002
  1.3acre lot
 3 car garage
  $201/sqft
  Listed 29 days ago
Property Description
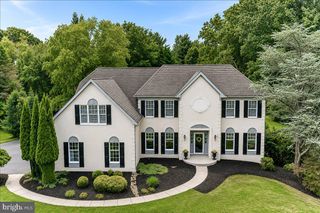
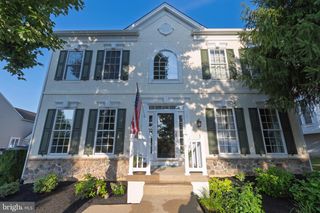
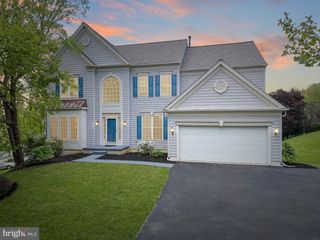
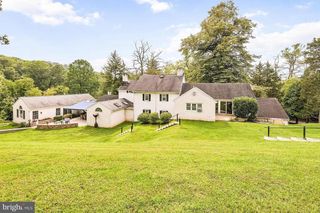
Welcome to 661 St. Matthews Road – a meticulously updated custom home set on a picturesque 1.3-acre lot in Chester Springs, offering easy access to Route 100 and the PA Turnpike for effortless commuting. Just minutes from Ludwig's Corner, you're close to charming shops, restaurants, and the Ludwig's Corner Horse Show Grounds, plus convenient to Downingtown, Exton, and the many parks, trails, and open space that define the area's rural, horse-country charm. This home has been extensively upgraded from top to bottom. Mechanicals include two propane furnaces and two AC units (1st floor heat 2019, 2nd floor heat 2023, AC 2019), well pump and pressure tank (2021), hot water heater (2016), whole-house generator (2020), and a roof replaced in 2015. The kitchen features updated granite counters and backsplash (2020), professionally painted cabinets by Morton Painters (2022), plus included dishwasher, built-in café microwave, and refrigerator. New plank hardwood flooring spans the entire first floor (2021), with luxury vinyl plank in the basement (2021) and new carpet in the formal living room, office, front and back staircases, hallway, and basement. The entire interior was freshly painted in 2021 (additional painting 2022), and all four bedrooms received new carpeting in 2026. The finished walkout basement adds an additional 1000 sq ft of versatile living space, complete with luxury vinyl plank flooring and direct outdoor access — ideal for a media room, gym, playroom, or additional entertaining space, and offering excellent natural light thanks to the walkout design. Outside, enjoy a spacious Trex deck (2022) and a widened driveway (doubled in size) accommodating 5+ vehicles plus the 3-car garage. A fully finished bonus suite with its own separate entrance (2016) offers a private living room, bedroom, full bath, and bonus office space — perfect for multigenerational living or guests. A rare opportunity to own a home where nearly every major system and finish has already been taken care of. Schedule your showing today!
- Listing Status:
- Active
- Date Added:
- July 9, 2026
- Data Last Updated:
- August 7, 2026 at 8:20PM
- Listing Office:
- RE/MAX Town & Country : 6106757100
- Listing Agent:
- Tim Gola : 6108646130
- MLS ID:
- PACT2130192

- General: Chimney Cap(s)Extensive HardscapeExterior LightingGutter SystemLawn SprinklerAbove GradeBelow Grade
- Style: Traditional
- Other Structures: DeckPatio
- General: Stucco2Concrete Perimeter
- Originating MLS: BRIGHT_MAIN
- School District: OWEN J ROBERTS
- County: CHESTER-PA
- Zoning: RESIDENTIAL25-07 -0085.0100
- Water: Well
- Sewer: On Site Septic
- Source: BRIGHT_MAIN
- Exclusions: Patio Umbrella
This listing courtesy of Tim Gola , RE/MAX Town & Country
Monthly Payment
- Principal & Interest $
- Property Taxes $
- Home Insurance $
- VA Funding Fee $

 New - 1 day ago