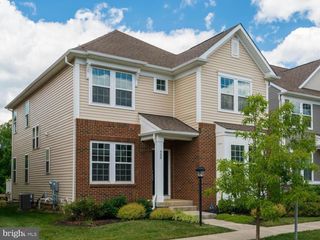
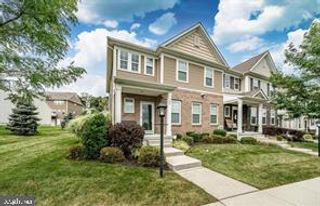
729 SUN VALLEY CT, Chester Springs, PA 19425
- 3 beds |
- 3 baths |
- 2,726 sqft
 Rental
 Built in 2017
 1,742sqft lot
 2 car garage
 $1/sqft
 Listed 2 months ago
Property Description
Owen J. Roberts School District. Property available for Lease start date of December 1, 2026. Welcome to this convenient yet modern townhome. As you enter on your right is the Office/bedroom and Full Bathroom on the main level. Open Floor Plan with modern Kitchen, Dining area, Family area and Office/craft space. Upstairs you will find 3 spacious bedrooms with a large master closet and a double vanity with Stand in Shower. Enjoy the convenience of upper floor Laundry. Garage entrance is through the basement. You have a separate door to enter the basement as well. With ample storage areas and a Movie theater room or gym area you can enjoy the basement to the fullest. The Community has an outdoor pool, play area, trash & recycle pickup, Lawn cutting, snow plowing and landscaping. Guest parking is available. You won't want to move out once you are in with Henrrieta Hankin Library close by, Ludwig Coner grounds, Gas Stations, shops, restraunts, airport, Train Stations, Kop Mall, Karate learning center, Marsh Creek Lake and Major Routes like 100, 401, 202, 30, and 76. Landlord is looking for tenants with 650+ credit score and 3 times or more the rent per month salary. There is a per pet fee and a one time non refundable pet fee.
- Listing Status:
- Active
- Data Last Updated:
- November 19, 2026 at 7:18AM
- Listing Office:
- United Real Estate : 4843677727
- Listing Agent:
- Shanta D Aitha : 9087270902
- MLS ID:
- PACT2134082

- General: Above GradeBelow Grade
- Style: Traditional
- Parking: Asphalt Driveway
- General: Vinyl Siding2.5Slab
- HOA Amenities: Pool - OutdoorTot Lots/PlaygroundOther
- Originating MLS: BRIGHT_MAIN
- School District: OWEN J ROBERTS
- County: CHESTER-PA
- Zoning: R5525-07 -0547
- Water: Public
- Sewer: Public Sewer
- Source: BRIGHT_MAIN
This listing courtesy of Shanta D Aitha , United Real Estate
 New - 1 day ago