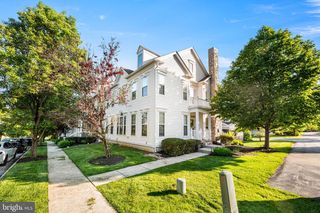
820 MOUNT ROSE RD, Chester Springs, PA 19425
- 3 beds |
- 4 baths |
- 3,000 sqft
 Town Home
  Built in 2005
  3,049sqft lot
 2 car garage
  $175/sqft
  Listed 22 days ago
Property Description
Welcome to 820 Mount Rose Rd, a beautifully maintained 3-bedroom, 3.5-bath home nestled in the highly sought-after Windsor Ridge community within the award-winning Downingtown Area School District. Step inside to a welcoming foyer with hardwood floors that extend throughout much of the main level. To the right, a home office provides the perfect work-from-home space, while the formal dining room to the left is ideal for hosting family dinners and special occasions. Toward the rear of the home, the bright and inviting family room is filled with natural light and centered around a gas fireplace, creating a warm gathering space. The back door opens to the rear patio, offering the perfect setting for seamless indoor-outdoor living and entertaining. The kitchen overlooks the family room and is equipped with stainless steel appliances, including a gas range, abundant cabinetry, and a convenient butler's pantry for additional storage and prep space. A powder room completes the main level. Upstairs, the spacious primary suite features a walk-in closet and an en-suite bath with dual vanities, a soaking tub, and a separate stall shower. Two additional generously sized bedrooms share a full hall bathroom, while the conveniently located second-floor laundry room adds everyday ease. The finished lower level provides exceptional flexibility with a large recreation or media room, home gym, or playroom to fit your needs. A separate bonus room, currently set up as an additional bedroom, offers even more versatile living space. A full bathroom on this level adds extra convenience for guests or extended stays. Enjoy everything Windsor Ridge has to offer, including a clubhouse, swimming pool, tennis courts, walking trails, playgrounds, and a vibrant community atmosphere. Conveniently located near major roadways, shopping, dining, and parks, this home combines comfort, functionality, and an outstanding location. Schedule your private showing today!
- Listing Status:
- Pending
- Date Added:
- July 16, 2026
- Data Last Updated:
- August 7, 2026 at 8:20PM
- Listing Office:
- Keller Williams Real Estate -Exton : 6103634300
- Listing Agent:
- Lauren B Dickerman : 6103634383
- MLS ID:
- PACT2130566

- General: Bathroom - Tub ShowerBathroom - Stall ShowerCarpetCombination Kitchen/LivingPrimary Bath(s)Walk-in Closet(s)Wood FloorsFormal/Separate Dining Room
- Rooms: Dining RoomPrimary BedroomBedroom 2Bedroom 3KitchenFamily RoomFoyerLaundryOfficeRecreation RoomBonus RoomPrimary BathroomFull BathHalf Bath
- Laundry: Upper Floor
- Basement: Full
- Flooring: WoodPartially carpeted
- A/C: Central A/C
- Heating: Forced AirNatural Gas
- Fireplace: FireplaceFireplaces: 1
- Disability Feature: None
- General: Above GradeBelow Grade
- Style: Colonial
- Other Structures: Patio
- Roofing: Shingle
- General: Vinyl Siding2Concrete Perimeter
- HOA Amenities: Club HouseSwimming PoolTennis CourtsBasketball CourtsTot Lots/PlaygroundCommon Area MaintenanceSnow RemovalTrash215.0Monthly
- Originating MLS: BRIGHT_MAIN
- School District: DOWNINGTOWN AREA
- County: CHESTER-PA
- Zoning: RES32-02 -0217
- Water: Public
- Sewer: Public Sewer
- Source: BRIGHT_MAIN
This listing courtesy of Lauren B Dickerman , Keller Williams Real Estate -Exton
Monthly Payment
- Principal & Interest $
- Property Taxes $
- Home Insurance $
- VA Funding Fee $