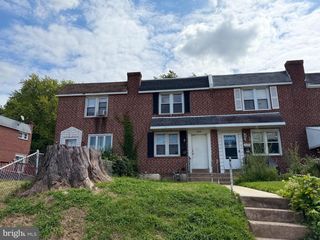
330 W 15TH ST, Chester, PA 19013
- 3 beds |
- 1 bath |
- 1,227 sqft
 Town Home
  Built in 1938
  1,307sqft lot
 —— car garage
  $155/sqft
  Listed 2 days ago
Property Description
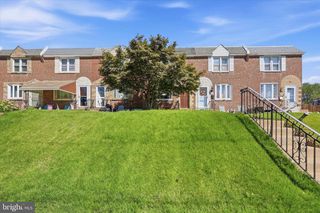
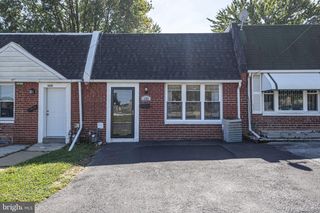
Welcome to 330 W 15th St, a beautifully updated home where modern style meets effortless comfort. From the moment you step onto the enclosed front porch—now featuring brand-new windows—you’ll notice the care and attention to detail that defines this property. The main level boasts a seamless open-concept layout, tied together by durable LVP flooring and a warm, neutral color palette that makes the entire space feel bright and inviting. At the heart of the home is the stunning updated kitchen, anchored by a large island and gorgeous quartz countertops. Outfitted with stainless steel appliances and plenty of workspace, it’s a dream for anyone who loves to cook or entertain. Just off the kitchen, a sliding glass door leads directly to the rear deck, perfect for morning coffee or dining under the stars. Upstairs, the soft, neutral tones continue into three well-sized bedrooms, all finished with cozy new carpeting. The primary bedroom is a true retreat, featuring two closets and updated windows that let in plenty of natural light. The hallway bathroom has been refreshed with a newer tub and surround, complemented by modern fixtures, and sits conveniently near a linen closet for extra storage. The lower level adds even more versatility with a partially finished bonus room featuring LVP flooring—ideal for a home office, gym, or hobby space. A separate storage room houses the laundry hookups and provides easy outdoor access. With its fresh updates and stylish finishes, this home is ready for you to move right in and start making memories.
- Listing Status:
- Active
- Data Last Updated:
- September 25, 2026 at 7:16AM
- Listing Office:
- Compass Pennsylvania, LLC : 2673805813
- Listing Agent:
- Jennifer J Rothenberger : 8563222964
- MLS ID:
- PADE2124476

- General: Exterior LightingSidewalksStreet LightsAbove GradeBelow Grade
- Style: Straight Thru
- Roofing: Flat
- Windows: Double hungReplacement
- General: Brick2.5Stone
- Originating MLS: BRIGHT_MAIN
- School District: CHESTER-UPLAND
- County: DELAWARE-PA
- Zoning: RES49-01-00016-00
- Water: Public
- Sewer: Public Sewer
- Source: BRIGHT_MAIN
This listing courtesy of Jennifer J Rothenberger , Compass Pennsylvania, LLC
Monthly Payment
- Principal & Interest $
- Property Taxes $
- Home Insurance $
- VA Funding Fee $

 New - 2 hours ago