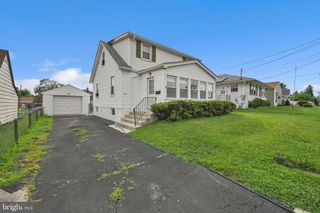
725 IRVINGTON PL, Chester, PA 19013
- 3 beds |
- 2 baths |
- 1,280 sqft
 Single-Family Home
  Built in 1939
  3,920sqft lot
 1 car garage
  $215/sqft
  Listed 20 days ago
Property Description
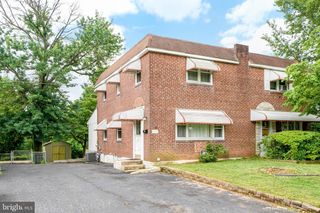
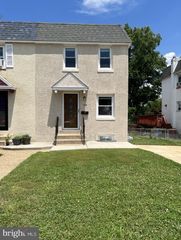
OPEN HOUSE THURSDAY AND FRIDAY FROM 6PM TO 7PM & SATURDAY 11AM-12PM. Welcome to 725 Irvington Pl, where classic stone charm meets modern updates. This beautifully renovated home is truly move-in ready and has been thoughtfully updated from top to bottom. Step inside to discover brand-new luxury vinyl plank flooring throughout the first floor, fresh paint throughout, and a completely remodeled kitchen featuring new cabinets, countertops, and fixtures. The updated bathrooms offer a clean, modern feel, while the second floor boasts all-new carpeting for added comfort. Major improvements completed in 2026 provide peace of mind, including all new windows, a brand-New HVAC system with Central Air, new hot water heater, updated plumbing and electrical and a new garage door. The main level offers a bright, inviting living room, dedicated dining area, and an efficient layout perfect for everyday living and entertaining. Upstairs you'll find spacious bedrooms and an updated full bathroom. The unfinished basement has been freshly painted, providing a clean, dry space ideal for storage, a workshop, home gym, or future finishing. Outside, enjoy the convenience of a garage and private rear parking. Ideally located, this home offers easy access to I-95, Route 476, and Philadelphia, making commuting a breeze. You'll also be just minutes from shopping, restaurants, grocery stores, parks, schools, and public transportation, providing both convenience and a great neighborhood setting. This is an excellent opportunity to own a beautifully updated, move-in ready home where all that's left to do is unpack and enjoy.
- Listing Status:
- Active
- Data Last Updated:
- July 26, 2026 at 7:18AM
- Listing Office:
- Real of Pennsylvania : 8554500442
- Listing Agent:
- LeeAnn Sullivan : 2679821566
- MLS ID:
- PADE2119040

- General: SidewalksStone Retaining WallsStreet LightsAbove GradeBelow Grade
- Style: Colonial
- Parking: Concrete DrivewayPrivate
- Windows: Double pane windows
- General: Brick2Concrete Perimeter
- Originating MLS: BRIGHT_MAIN
- School District: CHESTER-UPLAND
- County: DELAWARE-PA
- Zoning: R-1049-01-02005-00
- View: StreetGarden/Lawn
- Utilities: Electric available100 amp service
- Water: Public
- Sewer: Public Sewer
- Source: BRIGHT_MAIN
This listing courtesy of LeeAnn Sullivan , Real of Pennsylvania
Monthly Payment
- Principal & Interest $
- Property Taxes $
- Home Insurance $
- VA Funding Fee $

 New - 1 day ago