14 WELLFLEET LN, Chesterbrook, PA 19087
- 4 beds |
- 3 baths |
- 2,394 sqft
 Town Home
  Built in 1985
  3,485sqft lot
 1 car garage
  $313/sqft
  Listed 28 days ago
Property Description
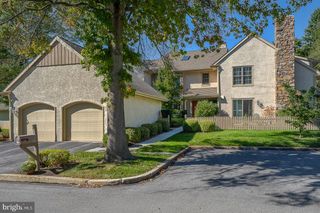
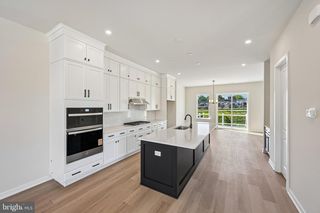
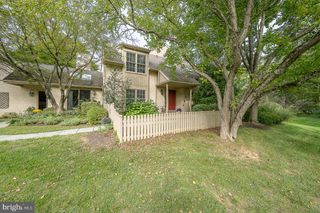
Welcome to this exceptional end-unit townhome in Landmark, one of the most sought-after communities in Chesterbrook. Designed by renowned architect Ann Capron, this beautifully maintained residence offers four levels of thoughtfully designed living space, combining timeless style, exceptional functionality, and generous room for both entertaining and everyday living. 4 spacious bedrooms and 2.5 bathrooms, this home lives much larger than expected. The inviting living room is filled with natural light and showcases gleaming hardwood floors, elegant millwork, and a cozy fireplace, the perfect place to relax or gather with family and friends. An updated kitchen, designed with both beauty and function in mind, features recently added Quartz countertops with a stainless-steel sink and overlooks a convenient breakfast bar that opens to the dining area. Sliding glass doors lead to the rear patio, creating a seamless indoor-outdoor flow. The primary bedroom on the main level provides a peaceful retreat with a spacious walk-in closet, a second closet, and an updated en-suite bath. The next level features two generously sized bedrooms, a full bath, and a loft that could be a versatile office or study area. A fourth-level bedroom offers exceptional flexibility such as a guest suite, bonus room, or private workspace, with access to attic storage. Meticulously maintained and updated over the years, this home reflects true pride in ownership. Additional highlights include a one-car garage and a full basement with a laundry area, abundant storage, and an enclosed bonus room. Move-in ready and ideally located near parks, shopping, dining, and major transportation routes, this remarkable home combines space, quality, and an unbeatable location in one of the area's most desirable communities.
- Listing Status:
- Active
- Date Added:
- August 27, 2026
- Data Last Updated:
- September 24, 2026 at 7:17AM
- Listing Office:
- BHHS Fox & Roach Wayne-Devon : 6106512700
- Listing Agent:
- Steven T Miller : 6107152319
- MLS ID:
- PACT2134114

- General: Above GradeBelow Grade
- Style: Contemporary
- Parking: Asphalt DrivewayLighted ParkingPublic
- Roofing: Asphalt
- General: Frame4Concrete Perimeter
- HOA Amenities: Common Area MaintenanceLawn MaintenanceSnow RemovalTrashManagement200.0Monthly
- Originating MLS: BRIGHT_MAIN
- School District: TREDYFFRIN-EASTTOWN
- County: CHESTER-PA
- Zoning: RESIDENTIAL43-04 -0514
- Water: Public
- Sewer: Public Sewer
- Source: BRIGHT_MAIN
- Exclusions: Living Room Chandelier
This listing courtesy of Steven T Miller , BHHS Fox & Roach Wayne-Devon
Monthly Payment
- Principal & Interest $
- Property Taxes $
- Home Insurance $
- VA Funding Fee $

 New - 1 day ago