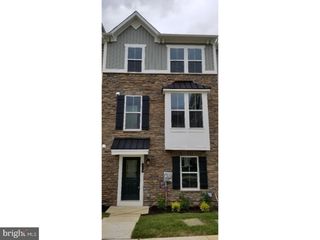
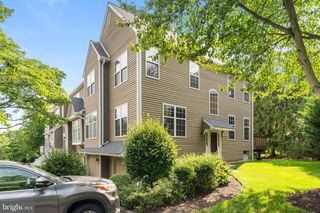
48 STONEHURST CT, Chesterbrook, PA 19087
- 3 beds |
- 3 baths |
- 1,983 sqft
 Rental
  Built in 1986
  3,485sqft lot
 1 car garage
  $2/sqft
  Listed 6 days ago
Property Description
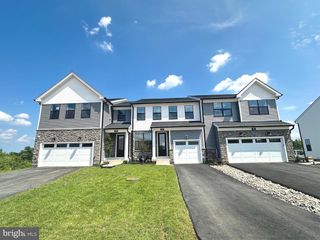
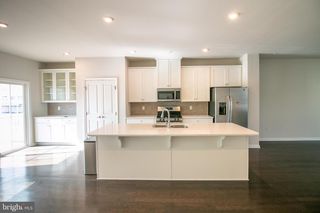
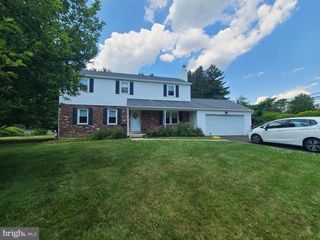
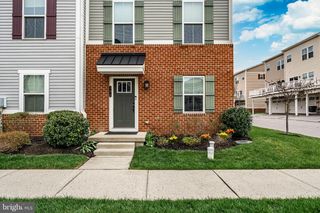
Welcome to 48 Stonehurst Court, an updated 3 bedroom home located in the sought after Greystone neighborhood in beautiful Chesterbrook. The first floor of this wonderful end unit offers an entrance hall, a family room with brick fireplace with vaulted ceiling and skylights, a large living room, a dining room with doorway to a patio and a powder room. The spacious eat-in kitchen features updated tile floor, granite countertops and tile backsplash. The second floor features a large upper landing, a master suite with walk-in closet and renovated master bath plus two more bedrooms serviced by an updated hall bath. A fully finished basement with updated carpeting offers endless possibilities and includes an unfinished area for extra storage. Gleaming hardwood floors, ceiling fans and a 1 car garage add even more to the appeal of this well-maintained home. This is a wonderfully updated end unit townhome in move in condition. Chesterbrook itself is perfectly situated close to parks, walking trails, major shopping, corporate centers & public transportation. Located in the top-ranked Tredyffrin-Easttown School District. Welcome Home!
- Listing Status:
- Active
- Data Last Updated:
- July 27, 2026 at 1:19AM
- Listing Office:
- RE/MAX Main Line - Devon : 6106409300
- Listing Agent:
- Marie E DeZarate : 4848812397
- MLS ID:
- PACT2130774

- General: Street LightsAbove GradeBelow Grade
- Style: Colonial
- Other Structures: Patio
- Parking: Asphalt Driveway
- Roofing: PitchedShingle
- General: Wood SidingBrick2Concrete Perimeter
- HOA Amenities: Common Area MaintenanceLawn MaintenanceSnow RemovalTrash180.0Monthly
- Originating MLS: BRIGHT_MAIN
- School District: TREDYFFRIN-EASTTOWN
- County: CHESTER-PA
- Zoning: R443-05L-0232
- Utilities: 200 amp service
- Water: Public
- Sewer: Public Sewer
- Source: BRIGHT_MAIN
This listing courtesy of Marie E DeZarate , RE/MAX Main Line - Devon