126 Lipinwood Drive, Chippewa Twp, PA 15010
- 4 beds |
- 3 baths
 Single-Family Home
  Built in 2011
  0.91acre lot
 —— car garage
  $——/sqft
  Listed 1 month ago
Property Description
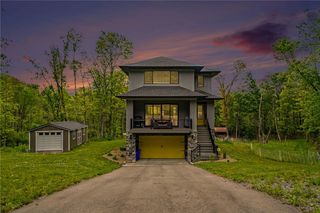
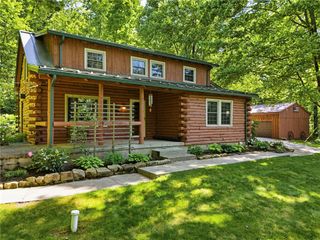

Welcome to this stunning all-brick ranch home loaded with upgrades throughout, storage, a park-sized yard, entertaining space, and room for all the furniture you cannot part with. From the moment you enter, you'll appreciate the impeccable hardwood flooring, custom cabinetry, granite countertops, stainless steel appliances, and a beautiful see-through fireplace that creates warmth and character throughout the main living areas. The built-in surround sound system extends throughout the home, creating the perfect atmosphere for entertaining or relaxing. Office offers dual desks. The spacious owner's suite is a true retreat, highlighted by an extraordinary walk-in closet so large it could easily be mistaken for an additional room. Access to the patio. The lower level seamlessly extends the quality and style of the main floor. Features include a custom stone-faced bar with concrete countertops, a full bathroom, an additional bedroom, a game room, and abundant storage space. Outside, the meticulously maintained landscaping is enhanced by a sprinkler system, while the backyard offers the perfect setting for entertaining with a fire pit and paver patio. A covered rear patio provides a comfortable place to unwind, and storage shed. This home combines modern finishes, thoughtful upgrades, and exceptional indoor and outdoor living spaces. This cannot miss!
- Listing Status:
- Active
- Data Last Updated:
- July 6, 2026 at 7:16AM
- Listing Office:
- REALTY ONE GROUP GOLD STANDARD : 724-941-1427
- Listing Agent:
- Brian Carothers : 724-941-1427
- MLS ID:
- 1757424

- Style: Ranch
- Parking: AttachedGarageParking spaces: 2
- Roofing: Asphalt
- General: Brick1
- Originating MLS: WESTPENN_WPN
- School District: Blackhawk
- County: Beaver
- Water: Public
- Sewer: Public Sewer
- Source: WESTPENN_WPN
This listing courtesy of Brian Carothers , REALTY ONE GROUP GOLD STANDARD
Monthly Payment
- Principal & Interest $
- Property Taxes $
- Home Insurance $
- VA Funding Fee $