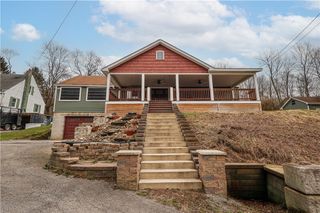
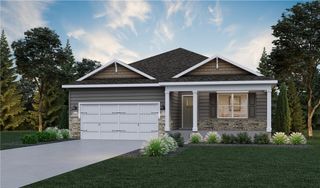
334 Cherokee Drive, Chippewa Twp, PA 15010
- 3 beds |
- 2 baths |
- 1,568 sqft
 Single-Family Home
  Built in 2025
  6,534sqft lot
 —— car garage
  $235/sqft
  Listed 18 days ago
Property Description
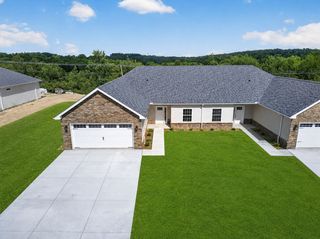
Enjoy the convenience of nearly new construction in this beautifully maintained patio home located in sought-after Chippewa Heights. Purchased just months ago and barely lived in, this beautifully finished 3-bedroom, 2-bath home offers all the advantages of new construction—plus valuable extras already in place. Enjoy true one-level living with an open-concept design, soaring cathedral ceiling, abundant natural light, and quality finishes throughout. The well-appointed kitchen features custom Amish-built cabinetry, granite countertops, stainless steel appliances, and plenty of workspace for everyday living and entertaining. Luxury vinyl plank flooring, recessed lighting, and ceiling fans enhance the home's stylish yet comfortable feel. The spacious owner's suite offers a walk-in closet, dual-sink vanity, and walk-in shower, while two additional bedrooms provide flexibility for guests, hobbies, or a home office. Unlike new construction, this home already includes window blinds and a washer and dryer—saving you both expense and time after closing. Complete with an attached 2-car garage, separate laundry room with utility sink, full concrete driveway, and rear patio, this move-in ready home delivers exceptional value with immediate occupancy available.
- Listing Status:
- Active
- Data Last Updated:
- July 6, 2026 at 7:16AM
- Listing Office:
- HOWARD HANNA REAL ESTATE SERVICES : 412-262-5500
- Listing Agent:
- Leah Wulster : 412-262-5500
- MLS ID:
- 1760631

- Style: Ranch
- Pool: None
- Parking: AttachedGarageGarage Door OpenerParking spaces: 2
- Roofing: Asphalt
- Windows: ScreensWindow Treatments
- General: StoneVinyl Siding1
- HOA Amenities: 150.0Monthly
- Originating MLS: WESTPENN_WPN
- School District: Blackhawk
- County: Beaver
- Water: Public
- Sewer: Public Sewer
- Source: WESTPENN_WPN
This listing courtesy of Leah Wulster , HOWARD HANNA REAL ESTATE SERVICES
Monthly Payment
- Principal & Interest $
- Property Taxes $
- Home Insurance $
- VA Funding Fee $