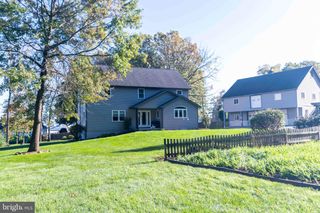
1726 VALLEY RD, Christiana, PA 17509
- 5 beds |
- 2 baths |
- 2,798 sqft
 Single-Family Home
 Built in 1988
 1.9acre lot
 5 car garage
 $197/sqft
 Listed 1 day ago
Property Description
REAL ESTATE AUCTION / Wednesday, December 16, 2026 @ 4 pm List price of $550,000.00 is a suggested opening bid only and is not indicative of the final sale price. TERMS: $50,000.00 down at Auction - Settlement on or before February 16, 2027. Enjoy country living with this spacious 5-bedroom home situated on 2 beautifully maintained acres featuring fenced pastures, established gardens, and versatile outbuildings. The main floor offers an eat-in kitchen/dining area with raised-panel cabinetry and walk-in pantry, living room, den, sunporch/sewing room, primary bedroom, full bath, and mudroom with laundry. Upstairs features four additional bedrooms, a half bath, and full attic storage. The daylight basement includes a second kitchen, canned goods storage, exterior access, and coal/wood stove heat. Relax on the covered front porch or maintenance-free rear deck with ramp access. The impressive outbuildings include a 32' x 60' two-story barn with carriage parking, workshop, and hay storage, plus a 30' x 50' shop featuring high ceilings, oversized overhead doors, a half bath, and additional storage. The shop has its own driveway and is currently rented, providing monthly income. A 12' x 24' chicken shed/animal shelter adds even more versatility. Beautiful landscaping, established gardens, and spacious lawn areas complete this desirable country property. An excellent opportunity for a homestead with room for animals, workshop space, and supplemental rental income.
- Listing Status:
- Active
- Data Last Updated:
- November 19, 2026 at 7:18AM
- Listing Office:
- Stoltzfus Realty : 7174073933
- Listing Agent:
- John Stoltzfus : 7174073933
- MLS ID:
- PALA2099100

- General: Outbuilding(s)Above GradeBelow Grade
- Style: Traditional
- Other Structures: RoofPorch
- Parking: PrivateStone Driveway
- Roofing: Architectural Shingle
- General: Vinyl Siding2Other
- Road/Access: 260
- Originating MLS: BRIGHT_MAIN
- School District: OCTORARA AREA
- County: LANCASTER-PA
- Zoning: AGRICULTURAL550-76704-0-0000
- Fencing: Wire
- Water: Well
- Sewer: PrivateSewer
- Source: BRIGHT_MAIN
This listing courtesy of John Stoltzfus , Stoltzfus Realty
Monthly Payment
- Principal & Interest $
- Property Taxes $
- Home Insurance $
- VA Funding Fee $