105 N BISHOP AVE, Clifton Heights, PA 19018
- 3 beds |
- 2 baths |
- 1,728 sqft
 Town Home
  Built in 1949
  3,920sqft lot
 —— car garage
  $145/sqft
  Listed 5 days ago
Property Description
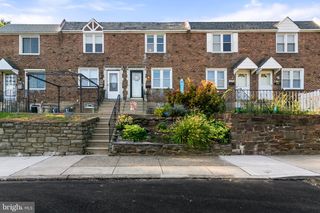
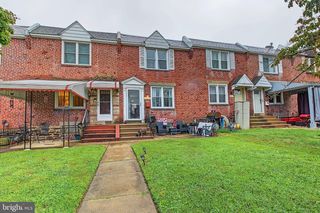
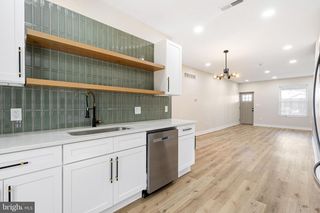
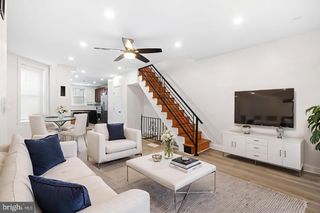
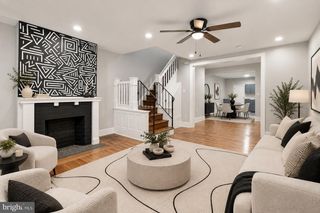
Excellent opportunity and a great price on this all-brick townhome in the heart of Clifton Heights! From the moment you walk in, you'll see this 3-bed, 2-full-bath home has been lovingly maintained. The spacious living room features a coat closet, large front windows, an exposed staircase, and beautiful refinished hardwood flooring. The formal dining room flows into a sun-filled kitchen with newer flooring, natural oak cabinetry, gas cooking, and ample storage, plus room for a breakfast table. Upstairs you'll find three well-sized bedrooms with refinished hardwood floors throughout, and a full hall bath with a skylight, tile floors, tile surround, and generous storage. The fully finished walk-out basement offers a large family/media room, a full bath with a walk-in shower, a laundry closet, and multiple storage areas — perfect for extra living space or entertaining. Outside, enjoy lovely landscaping around the front patio, plenty of parking out back, and a fenced backyard with a storage shed. Additional updates include two new rear windows, a new water heater, neutral paint throughout, a 150-amp electric panel, and natural gas HVAC. Backing to Bishop Park and close to shopping, highways, and public transportation. Schedule your showing today!
- Listing Status:
- Active
- Date Added:
- September 18, 2026
- Data Last Updated:
- September 24, 2026 at 12:17AM
- Listing Office:
- Real of Pennsylvania : 8554500442
- Listing Agent:
- LeeAnn Sullivan : 2679821566
- MLS ID:
- PADE2123792

- General: SidewalksAbove GradeBelow Grade
- Style: ColonialStraight Thru
- Other Structures: Patio
- Parking: Asphalt Driveway
- General: Brick3Permanent
- Originating MLS: BRIGHT_MAIN
- School District: UPPER DARBY
- County: DELAWARE-PA
- Zoning: R-10 SINGLE FAMILY16-13-00577-00
- Fencing: ChainLink
- Utilities: 150 amps
- Water: Public
- Sewer: Public Sewer
- Source: BRIGHT_MAIN
This listing courtesy of LeeAnn Sullivan , Real of Pennsylvania
Monthly Payment
- Principal & Interest $
- Property Taxes $
- Home Insurance $
- VA Funding Fee $

 New - 19 hours ago