231 W WYNCLIFFE AVE, Clifton Heights, PA 19018
- 3 beds |
- 2 baths |
- 1,452 sqft
 Town Home
  Built in 1950
  1,742sqft lot
 —— car garage
  $186/sqft
  Listed 4 days ago
Property Description
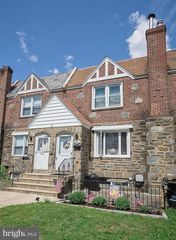
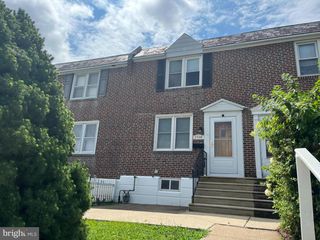
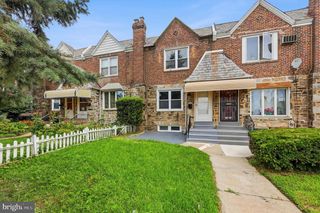
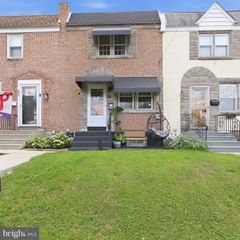
Be the first to see this beautifully maintained three-bedroom, two-full-bath rowhome in the highly sought-after Westbrook Park section of Clifton Heights! A fabulous covered front patio welcomes you and provides the perfect place to relax with a glass of wine on warm spring and summer evenings. Step inside to a bright and inviting living room featuring newly installed laminate wood-plank flooring, fresh paint, and a large picture window that fills the space with natural light. The formal dining room opens to an updated kitchen offering abundant wood cabinetry, generous counter space, ceramic tile flooring, and a decorative backsplash. Upstairs, you will find a spacious primary bedroom, two additional generously sized bedrooms with ample closet space, and a newly updated center-hall bathroom with a tub-and-shower combination. The finished basement provides additional living space with ceramic tile flooring, a full bathroom with a walk-in stall shower, and a separate utility and laundry area. The walkout basement leads to a large asphalt driveway and storage shed. Additional upgrades include a new roof, new HVAC system, updated kitchen and bathrooms, newer flooring, fresh paint throughout, and all-new baseboards. This home is truly move-in ready. Don’t let it slip away—schedule your appointment today!
- Listing Status:
- Active
- Date Added:
- August 3, 2026
- Data Last Updated:
- August 7, 2026 at 10:18PM
- Listing Office:
- Coldwell Banker Realty : 6105661100
- Listing Agent:
- Christopher M McGarry : 6107421948
- MLS ID:
- PADE2120976

- General: Awning(s)Exterior LightingSidewalksAbove GradeBelow Grade
- Style: Traditional
- Other Structures: Patio
- Parking: Asphalt Driveway
- Roofing: Flat
- General: Brick2Concrete Perimeter
- Originating MLS: BRIGHT_MAIN
- School District: UPPER DARBY
- County: DELAWARE-PA
- Zoning: RESIDENTIAL10-00-02354-00
- Utilities: Electric availableNatural gas availableCable tvWater available
- Water: Public
- Sewer: Public Sewer
- Source: BRIGHT_MAIN
This listing courtesy of Christopher M McGarry , Coldwell Banker Realty
Monthly Payment
- Principal & Interest $
- Property Taxes $
- Home Insurance $
- VA Funding Fee $

 New - 1 day ago