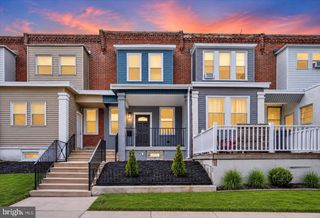
331 WESTPARK LN, Clifton Heights, PA 19018
- 3 beds |
- 2 baths |
- 1,224 sqft
 Town Home
 Built in 1948
 10,019sqft lot
 —— car garage
 $229/sqft
 Listed 1 day ago
Property Description
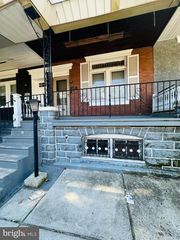
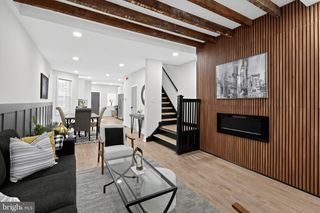
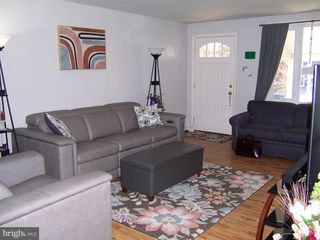
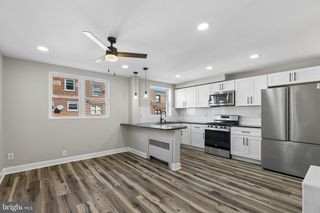
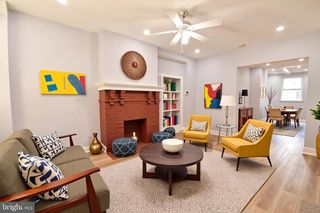
Welcome to 331 Westpark Lane, a charming brick end-unit home in the desirable Westbrook Park neighborhood of Clifton Heights. Offering three bedrooms, one and a half bathrooms, and over 1,200 square feet of living space, this home combines classic character with modern updates. Step inside to find a bright and inviting living room featuring hardwood floors that continue into the dining area. The updated kitchen offers granite countertops, stainless steel appliances, a tile backsplash, and ample cabinetry, creating a functional space for everyday living and entertaining. Upstairs, you'll find three comfortably sized bedrooms, including a spacious primary bedroom with a walk-in closet, along with an updated full bathroom. The lower level offers valuable additional living space with a convenient half bathroom, laundry area, and a versatile space that can easily serve as a home office, cozy den, playroom, or whatever best suits your needs. Walkout access to the rear driveway adds another layer of everyday convenience. As an end-unit property, this home offers additional outdoor space and the rare convenience of off-street parking for up to four cars. Whether you're entertaining, enjoying time outdoors, or simply looking for a home with plenty of parking, 331 Westpark Lane delivers. Conveniently located near neighborhood parks, shopping, dining, and major commuter routes, this home offers a wonderful combination of comfort, convenience, and value. Schedule your showing today!
- Listing Status:
- Active
- Data Last Updated:
- October 27, 2026 at 3:21PM
- Listing Office:
- BHHS Fox & Roach-Rosemont : 6105276400
- Listing Agent:
- Carly Zakroff : 4846845305
- MLS ID:
- PADE2126552

- General: Awning(s)Above GradeBelow Grade
- Style: Traditional
- General: Brick3Block
- Originating MLS: BRIGHT_MAIN
- School District: UPPER DARBY
- County: DELAWARE-PA
- Zoning: R16-13-03703-00
- Water: Public
- Sewer: Public Sewer
- Source: BRIGHT_MAIN
This listing courtesy of Carly Zakroff , BHHS Fox & Roach-Rosemont
Monthly Payment
- Principal & Interest $
- Property Taxes $
- Home Insurance $
- VA Funding Fee $

 New - 1 day ago