5220 GRAMERCY DR, Clifton Heights, PA 19018
- 3 beds |
- 2 baths |
- 1,602 sqft
 Town Home
  Built in 1949
  2,178sqft lot
 —— car garage
  $172/sqft
  Listed 1 month ago
Property Description
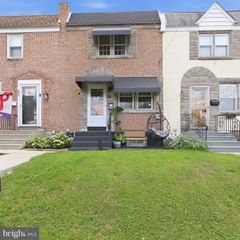
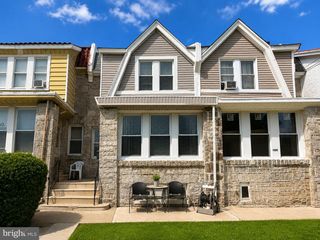
Welcome to this loved red brick row in Westbrook Park! From top to bottom, this incredibly maintained home is spotless and beautifully finished. Walking up, you'll notice the front garden that sits before the patio, as well as the stone work trimming the windows and front foundation wall. Stepping inside you'll notice the beautifully kept carpeting and wood floors along with details including build-in shelving below the steps and custom millwork in the dining room. The first floor includes a large living room with Anderson bay window, a formal dining room with sliders out to a composite, raised rear deck with vinyl rails, and an open kitchen with solid cherry wood cabinetry, stone countertops, stainless steel appliances (gas stove & microwave), and room for a breakfast table. Stairs off the living room lead down to a full finished basement that offers further entertaining space along with an area for a home office, a 1/2 bath, a laundry closet with washer and dryer and a utility closet. The exit out the back of the basement opens under the raised deck with 1 car parking, as well as, a large shed across the common alleyway for extra storage. Heading to the second floor you'll find 3 nice size bedrooms including a primary with 2 closets. Further, you'll find a full hall bath with skylight, tub and tile surround and a hall linen closet. Other great features include central air, gas appliances, and replacement windows throughout. Located in the middle of Westbrook Park, this home is walkable to parks, schools, restaurants and shopping. Also, this is right around the corner from the new Clifton Heights Middle School (currently being built). Don't miss your opportunity to move right in to this beautiful home!
- Listing Status:
- Pending
- Data Last Updated:
- August 8, 2026 at 3:17AM
- Listing Office:
- Compass Pennsylvania, LLC : 6104462300
- Listing Agent:
- Tyler G Wagner : 6104462300
- MLS ID:
- PADE2117868

- Rooms: Living RoomDining RoomKitchenFamily Room
- Appliances: Stainless Steel AppliancesStoveWasherWaterHeaterDishwasherDryerMicrowave
- Laundry: Basement
- Basement: Fully finishedWalkout level
- Flooring: HardwoodVinylCarpet
- A/C: Central A/C
- Heating: Forced AirNatural Gas
- Disability Feature: None
- General: SidewalksStreet LightsAbove GradeBelow Grade
- Style: Straight Thru
- Other Structures: DeckPatio
- Roofing: Flat
- General: Brick2Stone
- Originating MLS: BRIGHT_MAIN
- School District: UPPER DARBY
- County: DELAWARE-PA
- Zoning: RESIDENTIAL16-13-02093-00
- Utilities: 100 amp service
- Water: Public
- Sewer: Public Sewer
- Source: BRIGHT_MAIN
- Exclusions: shelf in living roomcurtain rods & curtains in all bedrooms
This listing courtesy of Tyler G Wagner , Compass Pennsylvania, LLC
Monthly Payment
- Principal & Interest $
- Property Taxes $
- Home Insurance $
- VA Funding Fee $

 New - 22 hours ago