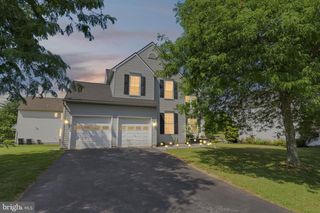
1012 WOODRUFF RD, Coatesville, PA 19320
- 4 beds |
- 3 baths |
- 2,772 sqft
 Single-Family Home
  Built in 2015
  8,276sqft lot
 2 car garage
  $211/sqft
  Listed 11 hours ago
Property Description
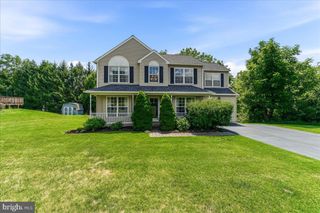
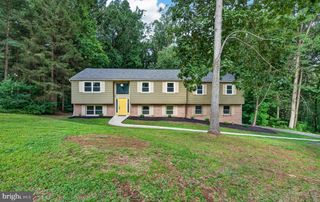
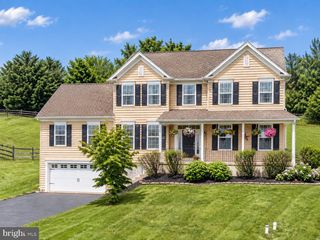
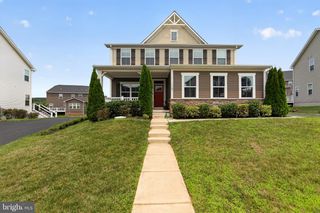
Welcome to this spectacular former builder’s model home, meticulously maintained and in pristine condition! A covered front porch welcomes you into a bright, thoughtfully designed floor plan featuring hardwood floors throughout much of the main level, a formal living room with a striking coffered ceiling and elegant wood wainscoting, and a formal dining room. A private home office with oversized windows provides an ideal space for working remotely. The heart of the home features a spacious, open-concept eat-in kitchen complete with upgraded soft-close cabinetry, a granite island, a pantry, and stainless steel appliances—including a brand-new dishwasher. Relax in the dramatic family room boasting a cozy gas fireplace and soaring cathedral ceilings, or head up the oak staircase to find a versatile upper-floor loft with operational Clerestory windows. The luxurious primary suite comes complete with its own cathedral ceiling, a custom-finished closet, and a newly painted, spa-inspired ensuite bath. Set on a highly desirable, private lot that backs to serene woods and neighboring open space—with a front view facing a peaceful natural area for ultimate privacy—you can venture outside onto a low-maintenance composite deck to enjoy your peaceful backyard. All of this while being part of the vibrant Kings Grant community, which offers sidewalks, a playground, and abundant open space to enjoy nature. Conveniently located just minutes from major roads, the train station, local hospitals, the YMCA, and premier shopping. Mortgage savings may be available for buyers of this listing.
- Listing Status:
- Active
- Date Added:
- August 7, 2026
- Data Last Updated:
- August 7, 2026 at 3:21PM
- Listing Office:
- Redfin Corporation : 4849620034
- Listing Agent:
- Liliana Satell : 4848326463
- MLS ID:
- PACT2130420

- General: Above GradeBelow Grade
- Style: Traditional
- Other Structures: Deck
- Roofing: Shingle
- General: BrickAluminum SidingVinyl Siding2Concrete Perimeter
- HOA Amenities: Tot Lots/PlaygroundSnow RemovalRoad MaintenanceCommon Area Maintenance185.0Quarterly
- Originating MLS: BRIGHT_MAIN
- School District: COATESVILLE AREA
- County: CHESTER-PA
- Zoning: RES39-01 -0220
- View: Trees/Woods
- Water: Public
- Sewer: Public Sewer
- Source: BRIGHT_MAIN
- Exclusions: Window treatmentswall artwasherdryerstand-alone freezer
This listing courtesy of Liliana Satell , Redfin Corporation
Monthly Payment
- Principal & Interest $
- Property Taxes $
- Home Insurance $
- VA Funding Fee $

 New - 11 hours ago