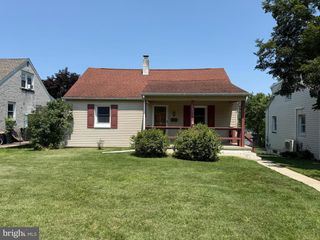
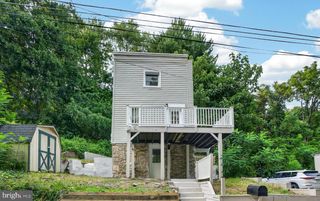
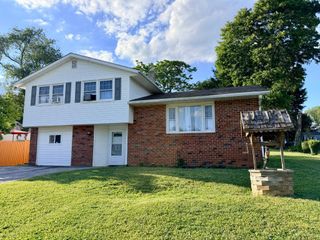
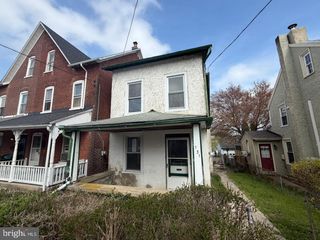
1132 STIRLING ST, Coatesville, PA 19320
- 3 beds |
- 2 baths |
- 1,564 sqft
 Single-Family Home
  Built in 1930
  4,356sqft lot
 —— car garage
  $166/sqft
  Listed 1 month ago
Property Description
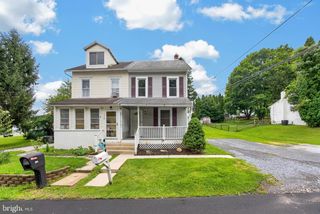
Welcome to 1132 Stirling St. This large twin is located in the beautiful south-east side of Coatesville. Enter the home from the charming covered front porch. Upon entering into the open living room, you will be greeted by hard wood floors that continue into the dining room. Large windows allow light to pour in and fill the rooms with natural light. Off the dining room you will find the spacious and an eat-in kitchen with ample space for everyday dining. Kitchen features gas cooking with access to the new full bath with shower. Then proceed out to the cozy ear porch and large fenced yard. Yard backs to an ally so it is possible to put in rear parking or a garage if desired. The laundry room is located in the full, unfinished basement which features an adjoining work room. The second floor offers 3 generously sized bedrooms and a new full bathroom with tub and shower. The 3rd floor offers a walk-up attic room with a window, for additional storage or use as a den. There is a 6-month-old gas heater and central air unit. The home was recently painted throughout. Current tenants could stay on if an investor buys the house. Conveniently located to Restaurants, Shopping, Parks, the Thorndale Train Station, Rt. 30 and more. Current rent is $1,800. Lease expires Sept 30, 2026.
- Listing Status:
- Pending
- Date Added:
- June 12, 2026
- Data Last Updated:
- August 7, 2026 at 7:19PM
- Listing Office:
- Coldwell Banker Realty : 6103636006
- Listing Agent:
- Frederick C Lockett Jr. : 6108047264
- MLS ID:
- PACT2125966

- General: Ceiling Fan(s)Kitchen - Eat-InWood Floors
- Rooms: Living RoomDining RoomPrimary BedroomBedroom 2KitchenFamily RoomBedroom 1Attic
- Laundry: Basement
- Basement: FullUnfinished
- Flooring: Wood
- A/C: Central A/C
- Heating: Forced AirNatural Gas
- Disability Feature: None
- General: SidewalksAbove GradeBelow Grade
- Style: Colonial
- Other Structures: PorchPatio
- Roofing: PitchedShingle
- General: FrameMasonry3Brick/Mortar
- Originating MLS: BRIGHT_MAIN
- School District: COATESVILLE AREA
- County: CHESTER-PA
- Zoning: RN216-07 -0167
- Water: Public
- Sewer: Public Sewer
- Source: BRIGHT_MAIN
This listing courtesy of Frederick C Lockett Jr. , Coldwell Banker Realty
Monthly Payment
- Principal & Interest $
- Property Taxes $
- Home Insurance $
- VA Funding Fee $

 New - 14 hours ago