115 S HARNER BLVD, Coatesville, PA 19320
- 3 beds |
- 3 baths |
- 1,760 sqft
 Town Home
  Built in 2012
  1,742sqft lot
 2 car garage
  $181/sqft
  Listed 1 month ago
Property Description
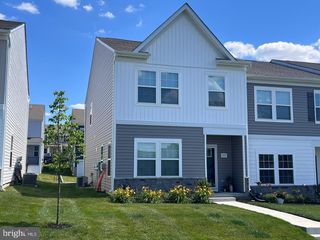
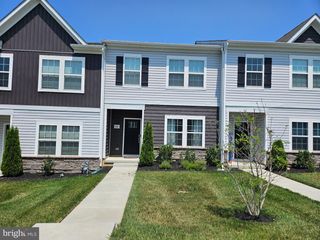
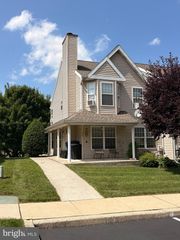
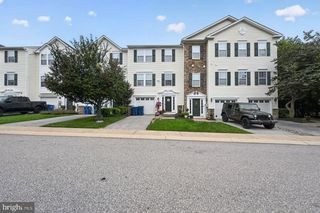
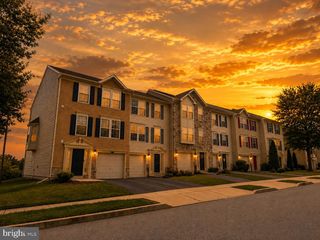
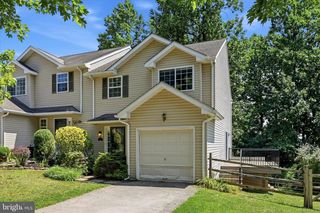
Step into this meticulously maintained 3-bedroom, 2.5-bathroom townhouse, with fresh paint throughout, located in the desirable Sadsbury Park Community. The first-floor features two entries. One from the spacious 2-car garage around back, and the front door entrance opening to a half bath, office suite, walk-in coat closet, and stairs to the upper levels of the house. Upstairs an open floor plan creates the heart of the home. It includes a chef's kitchen perfect for hosting, a living room, and dining area, all with an abundance of natural lighting. The kitchen features granite countertops, tile backsplash, and updated appliances. Additional features allow for ample storage: a large pantry, cabinetry extended to the ceiling, and built-in banquet seating. The kitchen flows into the main living area that includes recessed lighting, crown moulding, a hard-wired sound system, and a stone electric fire-place. The dining area opens out to a spacious deck through sliding glass doors. The third story houses 3 bedrooms, 2 full bathrooms, and a conveniently located washer/dryer in a hallway alcove. The spacious master suite includes a walk-in closet complete with an installed organization system. There is a private master bathroom that has an updated shower, boasting open roller glass doors. Let the HOA handle lawn maintenance and snow removal. The view from the front of this property is directly into a green tree-lined picnic area. Enjoy the leisure this well-designed community offers. Residency gains you access to a community pool, walking trails, playground, picnic area, sports field, and a large walkable community complete with sidewalks throughout. Additionally, there is an expansive gated dog park and dog waste stations strategically placed throughout the neighborhood. Embrace the lifestyle you deserve in this remarkable home and community.
- Listing Status:
- Pending
- Data Last Updated:
- August 7, 2026 at 6:20PM
- Listing Office:
- KW Empower : 2156273500
- Listing Agent:
- Megan K Toll : 4844671446
- MLS ID:
- PACT2129694

- General: Bathroom - Tub ShowerBathroom - Walk-In ShowerCarpetCeiling Fan(s)Combination Kitchen/DiningCrown MoldingsDining AreaFloor Plan - OpenKitchen - Eat-InKitchen - IslandPantryPrimary Bath(s)Recessed LightingSound SystemSprinkler SystemUpgraded CountertopsWainscottingWalk-in Closet(s)
- Appliances: Built-In MicrowaveDishwasherOven/Range - GasRange Hood
- Laundry: Upper Floor
- A/C: Central A/C
- Heating: Forced AirNatural Gas
- Disability Feature: None
- General: SidewalksAbove GradeBelow Grade
- Style: Contemporary
- Other Structures: Deck
- General: Vinyl Siding3Concrete Perimeter
- HOA Amenities: Community CenterDog ParkPool - OutdoorTot Lots/PlaygroundLawn MaintenanceSnow Removal145.0Monthly
- Originating MLS: BRIGHT_MAIN
- School District: COATESVILLE AREA
- County: CHESTER-PA
- Zoning: TND37-04 -0301
- Water: Public
- Sewer: Public Sewer
- Source: BRIGHT_MAIN
- Exclusions: mounted mirrors in living room and bedrooms
This listing courtesy of Megan K Toll , KW Empower
Monthly Payment
- Principal & Interest $
- Property Taxes $
- Home Insurance $
- VA Funding Fee $