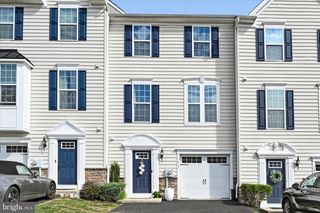
180 LUKENS MILL DR, Coatesville, PA 19320
- 3 beds |
- 4 baths |
- 2,178 sqft
 Town Home
 Built in 2011
 871sqft lot
 1 car garage
 $170/sqft
 Listed 2 months ago
Property Description
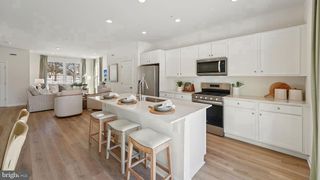
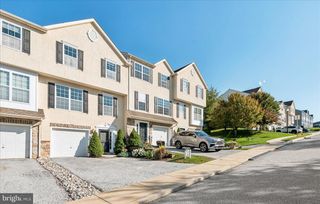
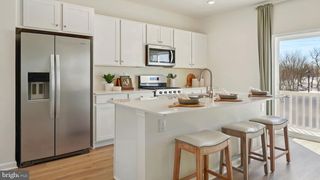
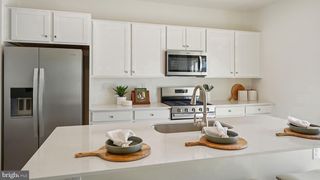
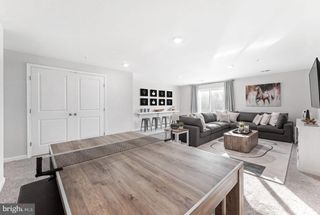
Discover the space, style, and scenic views you've been looking for in this beautifully maintained, move-in ready townhome in Southview! Among the largest models in the community, this expanded home features bump-outs on all three levels, offering approximately 1,663 square feet above grade plus a finished walkout lower level. With versatile living spaces, thoughtful upgrades, and beautiful countryside views, this home offers far more than the typical townhome. A welcoming foyer leads to a bright and open main level featuring gleaming hardwood floors throughout. The well-appointed kitchen is designed for both everyday living and entertaining, complete with 42-inch cabinetry, granite countertops, recessed lighting, and an oversized center island with seating. The open layout flows seamlessly into the inviting family room, where a gas fireplace, ceiling fan, and abundant natural light create a comfortable gathering space. Step outside to the expanded vinyl-composite deck and enjoy the scenic surroundings. Whether relaxing at the end of the day or entertaining guests, this outdoor space offers a wonderful extension of the home's living area. Upstairs, the spacious primary suite features a tray ceiling, recessed lighting, a comfortable sitting area, and two oversized walk-in closets. The private ensuite bath includes dual vanities, a soaking tub, and a separate shower. Two additional generously sized bedrooms and a full hall bath complete this level. The finished walkout lower level is a tremendous bonus, providing additional living space and endless possibilities. Featuring recessed dimmable lighting, a striking wood accent wall, a wall-mounted fireplace, and a convenient powder room, this flexible space can easily accommodate a media room, recreation area, home office, fitness room, or guest space. Additional features include washer and dryer hookups, a radon mitigation system, generous storage, and an attached garage offering secure parking and convenient access to the home. Enjoy low-maintenance living with an HOA that includes lawn care, snow removal and common area maintenance. If you've been searching for a spacious townhome with the features of a much larger home, this is an opportunity worth seeing. Municipal inspection completed and HOA documents available. Quick settlement possible so you can be home for the holidays!
- Listing Status:
- Active
- Date Added:
- September 3, 2026
- Data Last Updated:
- November 19, 2026 at 7:18AM
- Listing Office:
- Coldwell Banker Realty : 6103739900
- Listing Agent:
- Monica A Watson : 6107723013
- MLS ID:
- PACT2134380

- General: Bump-outsAbove GradeBelow Grade
- Style: Colonial
- Other Structures: Deck
- Parking: Asphalt Driveway
- Roofing: PitchedShingle
- Windows: Energy efficientInsulatedLow eScreens
- General: Vinyl SidingAluminum Siding2Concrete Perimeter
- HOA Amenities: Common Area MaintenanceLawn MaintenanceSnow Removal375.0Quarterly
- Originating MLS: BRIGHT_MAIN
- School District: COATESVILLE AREA
- County: CHESTER-PA
- Zoning: R109-03 -0150
- View: Valley
- Utilities: 200 amp service
- Water: Public
- Sewer: Public Sewer
- Source: BRIGHT_MAIN
This listing courtesy of Monica A Watson , Coldwell Banker Realty
Monthly Payment
- Principal & Interest $
- Property Taxes $
- Home Insurance $
- VA Funding Fee $

 New - 3 days ago