20 WAGNER LN, Coatesville, PA 19320
- 3 beds |
- 3 baths |
- 3,213 sqft
 Single-Family Home
  Built in 2004
  9.1acre lot
 2 car garage
  $226/sqft
  Listed 3 days ago
Property Description
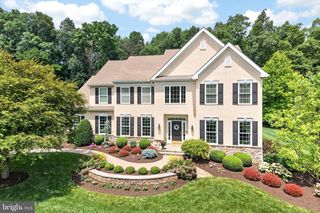
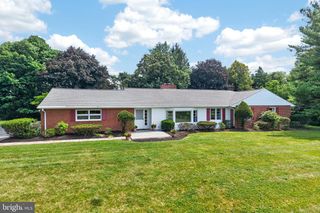
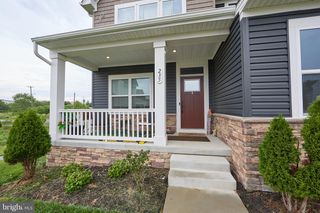
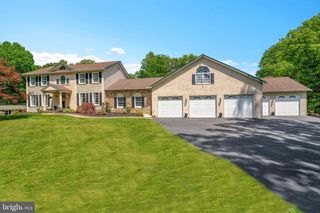
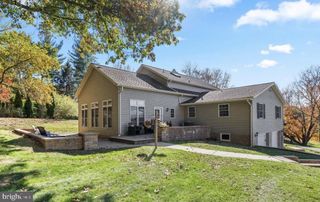
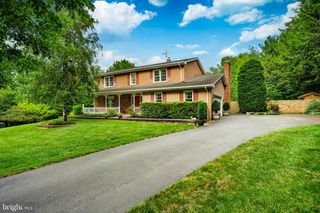
Nestled on 9.1 picturesque acres, this exceptional property offers the perfect blend of privacy, recreation, and everyday comfort. Enjoy the outdoors with two private ponds ideal for fishing, and the expansive acreage offers potential for hunting (buyer to verify permitted uses). A picnic pavilion overlooking one of the ponds creates the perfect setting for family reunions, summer barbecues, and entertaining guests while taking in the peaceful surroundings. Welcome guests or unwind with your morning coffee on the inviting wraparound front porch, where you can relax and take in the beautiful views of the surrounding countryside and tranquil landscape. Inside, you'll find over 3,200 square feet of living space designed for both comfortable living and entertaining. The home features a spacious sunken family room, dedicated home office, formal dining room, and hardwood floors throughout the first floor. Upstairs offers brand-new carpeting and three generously sized bedrooms, including a spacious primary suite with the potential to create a fourth bedroom, nursery, sitting room, or private retreat. Additional features include a 2-car attached garage and a detached 1-car garage/storage building, providing plenty of room for vehicles, hobbies, or equipment. Whether you're looking for a private country estate, space to entertain, or your own outdoor paradise, this one-of-a-kind property offers endless possibilities and a lifestyle that's hard to find.
- Listing Status:
- Coming Soon
- Date Added:
- August 9, 2026
- Data Last Updated:
- August 7, 2026 at 4:19PM
- Listing Office:
- Long & Foster Real Estate, Inc. : 6106961100
- Listing Agent:
- Christine M Tobelmann : 6103164456
- MLS ID:
- PACT2132482

- General: Ceiling Fan(s)Dining AreaFamily Room Off KitchenFloor Plan - OpenKitchen - Eat-InKitchen - GourmetKitchen - IslandKitchen - Table SpacePantryWalk-in Closet(s)Crown Moldings
- Rooms: Dining RoomKitchenFamily RoomBreakfast RoomLaundryOfficeHalf Bath
- Laundry: Upper Floor
- Basement: DaylightFull
- Flooring: HardwoodCarpet
- A/C: Central A/C
- Heating: 90% Forced AirNatural GasPropane - Owned
- Fireplace: Gas/PropaneFireplaceFireplaces: 1
- Disability Feature: None
- General: Above GradeBelow Grade
- Style: Colonial
- Roofing: Shingle
- General: Stucco2Concrete Perimeter
- Originating MLS: BRIGHT_MAIN
- School District: COATESVILLE AREA
- County: CHESTER-PA
- Zoning: R1047-03 -0044.15A0
- View: PondTrees/Woods
- Utilities: 200 amp service
- Water: Well
- Sewer: On Site Septic
- Source: BRIGHT_MAIN
This listing courtesy of Christine M Tobelmann , Long & Foster Real Estate, Inc.
Monthly Payment
- Principal & Interest $
- Property Taxes $
- Home Insurance $
- VA Funding Fee $

 New - 12 hours ago