2004 STARGAZERS RD, Coatesville, PA 19320
- 3 beds |
- 3 baths |
- 1,914 sqft
 Town Home
  Built in 2018
  2,178sqft lot
 2 car garage
  $251/sqft
  Listed 1 month ago
Property Description
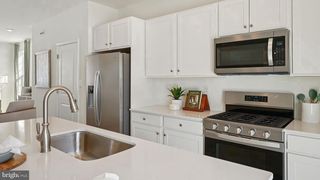
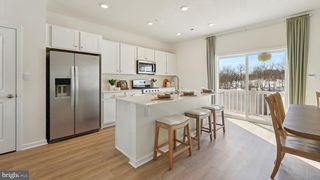
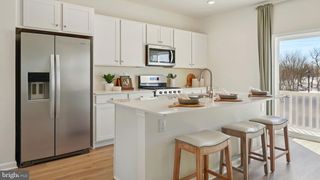
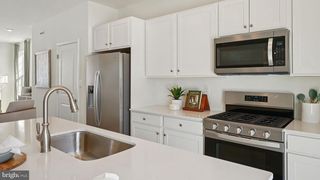
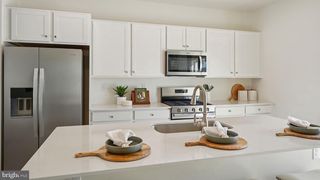
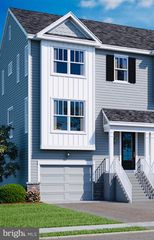
Welcome to 2004 Stargazers Road! Ideally situated in the Stargazer Village and Downingtown School District, this home combines modern finishes, generous room sizes, and low-maintenance living. The main level features an open-concept layout with a spacious living room, luxury vinyl plank flooring, recessed lighting, and abundant natural light. The gourmet kitchen is the heart of the home, showcasing white cabinetry, granite countertops, stainless steel appliances, a large center island with seating, peninsula with breakfast bar and a pantry. The adjoining dining area offers plenty of space for gatherings and provides direct access to the rear Trex deck - the perfect space for outdoor dining, entertaining, or relaxing. Upstairs, the expansive primary suite serves as a private retreat with a tray ceiling, oversized walk-in closet with custom shelving, and en-suite bath featuring dual vanities and a tiled shower. Two additional bedrooms, a full hall bath, and a convenient second-floor laundry area complete the upper level. The finished lower level offers exceptional flexibility with a large family room, half bath, and direct access to the attached two-car garage-ideal for a home office, playroom, or guest space. Offering generous living space, thoughtful design, and modern finishes throughout, this move-in-ready home is perfectly positioned near shopping, dining, recreation, and major commuter routes.
- Listing Status:
- Active
- Date Added:
- June 29, 2026
- Data Last Updated:
- August 7, 2026 at 6:20PM
- Listing Office:
- Keller Williams Real Estate -Exton : 6103634300
- Listing Agent:
- Derek Ryan : 6107313578
- MLS ID:
- PACT2129210

- General: Above GradeBelow Grade
- Style: Traditional
- Other Structures: Deck
- General: Vinyl Siding3Other
- HOA Amenities: Snow RemovalLawn MaintenanceCommon Area Maintenance188.0Monthly
- Originating MLS: BRIGHT_MAIN
- School District: DOWNINGTOWN AREA
- County: CHESTER-PA
- Zoning: R55 RES: TOWN HOUSE50-04 -0504
- Water: Public
- Sewer: Public Sewer
- Source: BRIGHT_MAIN
This listing courtesy of Derek Ryan , Keller Williams Real Estate -Exton
Monthly Payment
- Principal & Interest $
- Property Taxes $
- Home Insurance $
- VA Funding Fee $

 New - 14 hours ago