204 COLERIDGE LN, Coatesville, PA 19320
- 4 beds |
- 4 baths |
- 3,955 sqft
 Single-Family Home
  Built in 2012
  0.43acre lot
 2 car garage
  $152/sqft
  Listed 3 months ago
Property Description
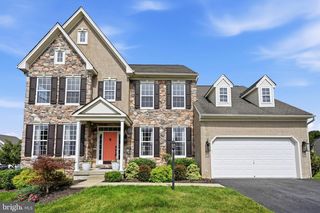
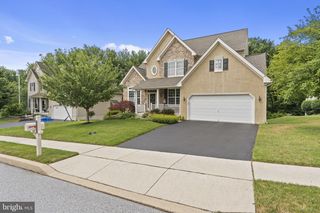
Welcome to 204 Coleridge Lane, a beautifully maintained single-family home on a corner lot in sought-after Valley Farm Estates. From the moment you enter the welcoming foyer, you’re greeted by a warm, inviting flow that carries throughout the home. A formal living room offers a quiet place to unwind, while the dining room provides the perfect backdrop for hosting gatherings both large and small. At the center of it all is the updated kitchen, featuring rich wood cabinetry, granite countertops, stainless steel appliances, and a spacious center island ideal for meal prep and casual seating. Recessed lighting and a sun-filled breakfast area enhance the space, with direct access to the expansive back deck—perfect for seamless indoor-outdoor living. The adjacent family room impresses with soaring ceilings and abundant natural light, creating an open, airy space designed for both relaxing and entertaining. The main level also includes a private office, convenient laundry room, powder room, and interior access to the attached two-car garage. Upstairs, the primary suite offers a true retreat, complete with a cozy sitting area, two large walk-in closets, and a spa-like en-suite bath with a soaking tub, glass-enclosed shower, and double vanity. Three additional generously sized bedrooms and a full hall bath complete the second floor. The finished basement expands your living space with a large recreation area, wet bar, full bathroom with walk-in shower, and ample storage—perfect for entertaining, hobbies, or guests. Step outside to enjoy a fully fenced backyard offering both privacy and functionality. The spacious deck with outdoor lighting, relaxing hot tub, and storage shed create an ideal setting for outdoor living and entertaining year-round. Ideally situated near shopping, dining, and major commuting routes, this home combines comfort, space, and everyday convenience. It has been PRE-INSPECTED for added peace of mind, and with no HOA, you’ll enjoy the freedom of no additional fees. Don’t miss your chance to make 204 Coleridge Lane your own—schedule your private showing today!
- Listing Status:
- Pending
- Data Last Updated:
- August 7, 2026 at 7:19PM
- Listing Office:
- Keller Williams Real Estate -Exton : 6103634300
- Listing Agent:
- Kaui Garcia : 6108831349
- MLS ID:
- PACT2122156

- General: Butlers PantryWet/Dry BarWalk-in Closet(s)Floor Plan - OpenFamily Room Off KitchenBathroom - Walk-In ShowerCeiling Fan(s)Combination Kitchen/LivingFormal/Separate Dining RoomPrimary Bath(s)WhirlPool/HotTubWood FloorsCarpet
- Rooms: Living RoomDining RoomPrimary BedroomBedroom 2Bedroom 3Bedroom 4KitchenFamily Room
- Appliances: DishwasherDisposalBuilt-In MicrowaveOven/Range - GasWasherDryerRefrigeratorStainless Steel Appliances
- Laundry: Main Floor
- Basement: FullFully finished
- Flooring: WoodFully carpetedVinylTile brick
- A/C: Central A/C
- Heating: Forced AirNatural Gas
- Fireplace: FireplaceFireplaces: 1
- Disability Feature: None
- General: SidewalksAbove GradeBelow Grade
- Style: Colonial
- Parking: Asphalt Driveway
- Roofing: Shingle
- General: Vinyl Siding2Concrete Perimeter
- Originating MLS: BRIGHT_MAIN
- School District: COATESVILLE AREA
- County: CHESTER-PA
- Zoning: RESID38-02 -0023.3300
- Fencing: Fully
- Utilities: 200 amp service
- Water: Public
- Sewer: Public Sewer
- Source: BRIGHT_MAIN
This listing courtesy of Kaui Garcia , Keller Williams Real Estate -Exton
Monthly Payment
- Principal & Interest $
- Property Taxes $
- Home Insurance $
- VA Funding Fee $