25 FLEMING DR, Coatesville, PA 19320
- 3 beds |
- 2 baths |
- 924 sqft
 Manufactured Home
  Built in 2022
  —— sqft lot
  —— car garage
  $118/sqft
  Listed 1 month ago
Property Description
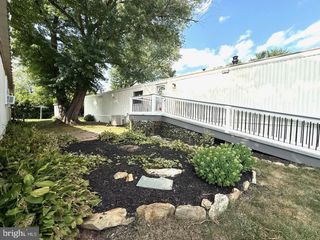
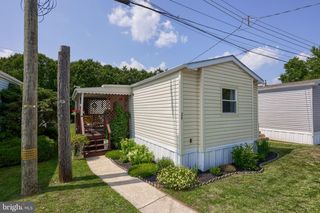
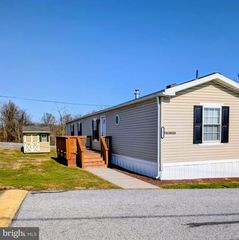

Welcome to 25 Fleming Drive, nestled in the desirable Hidden Valley Estates community! Step onto the inviting front porch and into a sun-filled, open-concept living room featuring recessed lighting that creates a bright and welcoming atmosphere. The spacious eat-in kitchen is beautifully appointed with crisp white cabinetry with crown molding, matching black Frigidaire appliances, a double-bowl sink, recessed lighting, and additional cabinetry and countertop space, providing plenty of storage and workspace for everyday living and entertaining. Just off the kitchen, the laundry area also features recessed lighting and offers added functionality with the flexibility to serve as a pantry. The private primary suite offers a walk-in closet and full en-suite bathroom. Two additional generously sized bedrooms also feature ceiling fans and ample closet space, while a well-appointed full hall bath completes the home’s interior. Step outside to enjoy the outdoor grilling area, perfect for relaxing or entertaining, along with a storage shed for all your seasonal storage needs. Convenient on-street parking and an ideal location close to major routes, shopping, dining, parks, and everyday conveniences make this home an exceptional opportunity. Don’t miss your chance to make 25 Fleming Drive your new home—schedule your private showing today!
- Listing Status:
- Active
- Data Last Updated:
- August 7, 2026 at 5:21PM
- Listing Office:
- RE/MAX Action Associates : 6103632001
- Listing Agent:
- Dominick Fantanarosa : 6108427942
- MLS ID:
- PACT2130112

- General: Exterior LightingAbove GradeBelow Grade
- Style: Ranch/Rambler
- Other Structures: Deck
- Roofing: ShinglePitched
- General: Vinyl Siding1
- HOA Amenities: TrashOtherSnow Removal555.0Monthly
- Originating MLS: BRIGHT_MAIN
- School District: COATESVILLE AREA
- County: CHESTER-PA
- Zoning: T 1047-04 -0090.25FT
- Utilities: Cable tv availableElectric availablePropaneSewer availableWater available100 amp service
- Water: Public
- Sewer: Public Sewer
- Source: BRIGHT_MAIN
- Exclusions: 2 Outdoor cameras
This listing courtesy of Dominick Fantanarosa , RE/MAX Action Associates
Monthly Payment
- Principal & Interest $
- Property Taxes $
- Home Insurance $
- VA Funding Fee $