29 WASHINGTON LN, Coatesville, PA 19320
- 3 beds |
- 1 bath |
- 1,354 sqft
 Single-Family Home
  Built in 1940
  0.26acre lot
 —— car garage
  $222/sqft
  Listed 1 month ago
Property Description
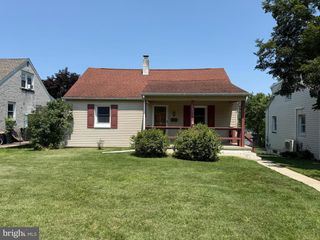
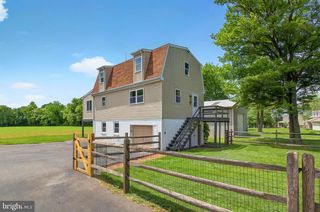
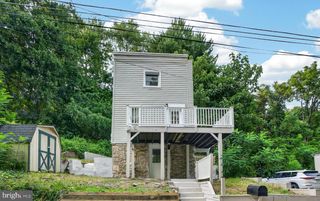
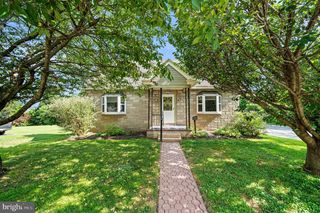
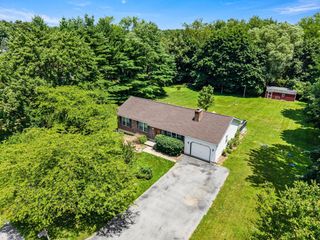
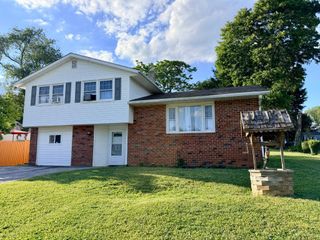
Showings begin at the Open House on Thursday, July 2, from 4:00 PM to 6:00 PM! Join us as we celebrate our nation's 250th birthday with hot dogs, popsicles, and refreshments while touring this wonderful home. Welcome home to this charming and light-filled Cape Cod in desirable Sadsbury Township! Offering 2 bedrooms with the potential for a 3rd bedroom, this inviting home blends classic character with thoughtful updates. Step inside to discover refinished hardwood floors throughout and an abundance of natural light that fills every room. The refreshed kitchen features a double oven, reverse osmosis water filtration system at the sink, and access to the deck. The main level also includes a spacious dining room, a welcoming family room centered around a cozy wood-burning fireplace, and a versatile large bonus room that can easily serve as a third bedroom, home office, playroom, or hobby space. Upstairs, you'll find two comfortable bedrooms filled with Cape Cod charm, complete with built-in nooks and tucked-away storage spaces, along with a full bathroom. Outside, enjoy your own private retreat with a fully fenced backyard featuring a large deck, patio, and level yard—perfect for entertaining, gardening, pets, or play. Relax with your morning coffee on the inviting side porch, and take advantage of the storage shed for all your outdoor essentials. Washington Lane is full of charm and convenient to all family essentials. Don't miss your opportunity to make 29 Washington Lane your next address!
- Listing Status:
- Pending
- Date Added:
- July 2, 2026
- Data Last Updated:
- August 7, 2026 at 5:21PM
- Listing Office:
- RE/MAX Professional Realty : 6103638444
- Listing Agent:
- Jean M Hoffman : 4848881401
- MLS ID:
- PACT2129674

- General: Bathroom - Tub ShowerCarpetCeiling Fan(s)Crown MoldingsDining AreaFamily Room Off KitchenFloor Plan - TraditionalFormal/Separate Dining RoomWalk-in Closet(s)Wood Floors
- Rooms: Living RoomDining RoomBedroom 2Bedroom 3KitchenBasementLaundryPrimary Bathroom
- Laundry: Basement
- Basement: FullOutside entrance
- Flooring: HardwoodCarpetLuxury vinyl plank
- A/C: Ductless/Mini-SplitWindow Unit(s)
- Heating: Baseboard - Hot WaterOil
- Fireplace: BrickWoodFireplaceFireplaces: 1
- Disability Feature: None
- General: Above GradeBelow Grade
- Style: Cape Cod
- Other Structures: PorchDeckPatio
- Parking: Asphalt Driveway
- Roofing: PitchedShingle
- General: Aluminum Siding2Concrete Perimeter
- Originating MLS: BRIGHT_MAIN
- School District: COATESVILLE AREA
- County: CHESTER-PA
- Zoning: R1037-04G-0008.0100
- Fencing: Fully
- Utilities: 100 amp serviceCircuit breakers
- Water: Well
- Sewer: Public Sewer
- Source: BRIGHT_MAIN
- Exclusions: Playset
This listing courtesy of Jean M Hoffman , RE/MAX Professional Realty
Monthly Payment
- Principal & Interest $
- Property Taxes $
- Home Insurance $
- VA Funding Fee $