30 CARLIN DR, Coatesville, PA 19320
- 3 beds |
- 3 baths |
- 1,578 sqft
 Single-Family Home
 Built in 1973
 1.3acre lot
 2 car garage
 $190/sqft
 Listed 14 days ago
Property Description
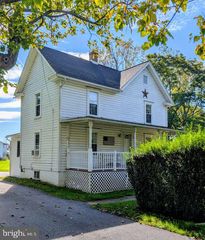
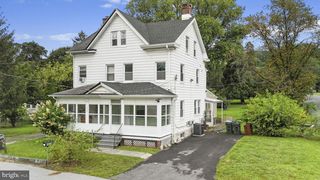
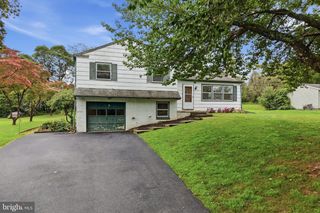
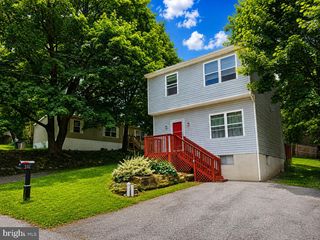
This property is being offered at a live on-site Public Auction on Wednesday, January 6, 2027 at 1PM. This listed price is not the sale price, and property may sell for higher or lower than this list priced at public auction subject to seller confirmation of price. Auction Terms: 10% down payment day of auction, balance of purchase price by February 12, 2027, Buyer pays all realty transfer taxes, property taxes prorated at settlement, property sold in "as is" condition. Property consists of a well-built one-story home with addition and built in 2 car garage on a 1.3 acre +/- landscaped lot. The main floor contains 3 bedrooms, 2 full baths, formal living and dining rooms and a large family room addition with cathedral ceiling and corner propane fireplace. The lower level contains a large rec room, den/4th bedroom, laundry room w/toilet and sink, utility rooms and an oversized built in 2 car garage. There is a 20'x24' rear Trex style deck and a covered front porch. A portion of the lot in the rear is fenced. There is a solar system included to assist with electric bills. Don't miss this property that offers a low traffic location with easy access to major routes.
- Listing Status:
- Active
- Data Last Updated:
- November 19, 2026 at 4:16AM
- Listing Office:
- Barr Realty Inc. : 7174429221
- Listing Agent:
- Stephen J Barr : 7174429221
- MLS ID:
- PACT2138816

- General: Above GradeBelow Grade
- Style: Ranch/Rambler
- Other Structures: RoofPorchDeck
- Parking: Paved Driveway
- Roofing: Shingle
- Windows: Insulated
- General: BrickAluminum Siding1Block
- Originating MLS: BRIGHT_MAIN
- School District: COATESVILLE AREA
- County: CHESTER-PA
- Zoning: RESIDENTIAL47-05 -0078.16E0
- View: Trees/Woods
- Utilities: Cable tv availableElectric availablePhone available200 amp serviceCircuit breakers
- Water: Well
- Sewer: On Site Septic
- Source: BRIGHT_MAIN
This listing courtesy of Stephen J Barr , Barr Realty Inc.
Monthly Payment
- Principal & Interest $
- Property Taxes $
- Home Insurance $
- VA Funding Fee $