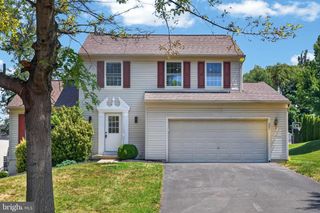
509 MCELREE LN, Coatesville, PA 19320
- 2 beds |
- 2 baths |
- 2,122 sqft
 Single-Family Home
  Built in 2014
  8,276sqft lot
 2 car garage
  $236/sqft
  Listed 8 days ago
Property Description
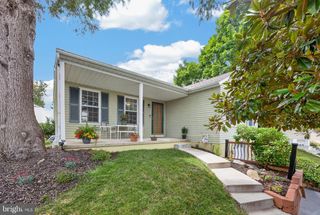
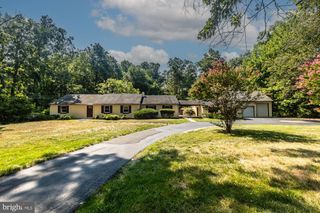
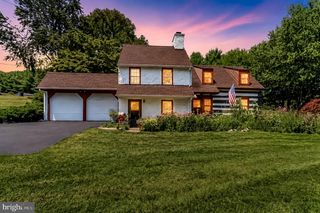
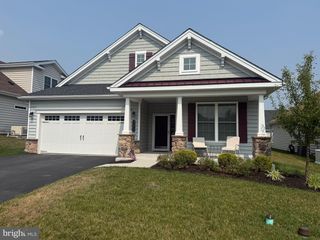
Welcome to the villages at Hillview,an active 55+ community. Imagine starting each morning with a cup of coffee on your private deck, surrounded by peaceful views, and ending the day in a community where every detail is designed to help you enjoy the next chapter of life. Tucked away on a quiet cul-de-sac this lovingly cared-for home has been gently lived in and is move-in ready. Rich hardwood floors welcome you into a warm, light-filled interior that feels comfortable from the moment you step inside. The heart of the home is the spacious kitchen featuring stainless steel appliances, abundant cabinetry, and a large center island—perfect for preparing meals, entertaining family and friends, or simply gathering for conversation. The flexible floor plan offers two spacious bedrooms, two full baths, a private office ideal for working from home, crafting, or curling up with a good book, and an inviting loft that provides the perfect retreat for overnight guests, hobbies, or additional living space. Step outside to your maintenance free deck with a retractable awning, creating the perfect setting to relax with a favorite beverage, enjoy summer evenings, or simply take in the peaceful surroundings. Thoughtfully maintained with a **new roof in 2024**, this home offers peace of mind along with effortless, low-maintenance living. The HOA handles lawn care, snow removal, and common area maintenance, giving you more time to enjoy everything this exceptional community has to offer. Life at Villages at Hillview is about more than just a beautiful home—it's about embracing an active, carefree lifestyle. Meet friends at the clubhouse, stay active in the fitness center, challenge neighbors to pickleball or tennis, or enjoy a leisurely stroll along the scenic walking trails. Conveniently located just minutes from the charming shops, restaurants, and cultural attractions of West Chester, Downingtown and Lancaster you'll have everything you need close to home. This is more than a place to live—it's a place to slow down, stay connected, and truly enjoy the lifestyle you've worked so hard to achieve.
- Listing Status:
- Active
- Date Added:
- July 30, 2026
- Data Last Updated:
- August 7, 2026 at 4:19PM
- Listing Office:
- Keller Williams Real Estate - West Chester : 6103995100
- Listing Agent:
- Kathleen M Thompson : 6103995100
- MLS ID:
- PACT2130402

- General: Awning(s)SidewalksAbove GradeBelow Grade
- Style: Ranch/Rambler
- Parking: Asphalt Driveway
- Roofing: Asbestos Shingle
- General: StoneVinyl Siding1.5Slab
- HOA Amenities: Art StudioBasketball CourtsBilliard RoomClub HouseCommunity CenterExercise RoomFitnessCenterJog/Walk PathMeeting RoomPickleball CourtsPool - OutdoorSwimming PoolCommon Area MaintenanceHealth ClubLawn MaintenancePool(s)Recreation FacilitySnow Removal282.0Monthly
- Originating MLS: BRIGHT_MAIN
- School District: COATESVILLE AREA
- County: CHESTER-PA
- Zoning: RESIDENTIAL R1038-03 -0207
- Utilities: Electric availableNatural gas available
- Water: Public
- Sewer: Public Sewer
- Source: BRIGHT_MAIN
This listing courtesy of Kathleen M Thompson , Keller Williams Real Estate - West Chester
Monthly Payment
- Principal & Interest $
- Property Taxes $
- Home Insurance $
- VA Funding Fee $

 New - 12 hours ago