830 W KINGS HWY, Coatesville, PA 19320
- 3 beds |
- 1 bath |
- 1,622 sqft
 Single-Family Home
 Built in 1960
 0.5acre lot
 1 car garage
 $246/sqft
 Listed 1 month ago
Property Description
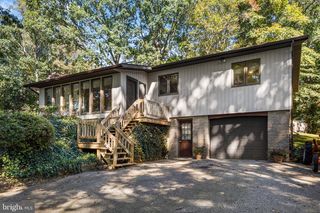
Searching for a wonderful ranch-style home on a beautiful lot in a fantastic location? Look no further than 830 W. Kings Hwy in West Caln Township! This lovingly maintained, one-story home offers inviting living spaces, thoughtful updates, and breathtaking views you’ll have to see to believe. As you arrive, you’ll appreciate the spacious driveway with parking for up to four cars, in addition to the attached one-car garage. Step inside and discover a sun-filled living room featuring a charming fireplace and warm hardwood flooring that creates an inviting atmosphere. The updated kitchen combines style and functionality with crisp white cabinetry, granite countertops, newer Samsung appliances, and low-maintenance plank flooring. Just off the kitchen, a generous flex space offers endless possibilities for how you choose to live and entertain. Currently accommodating both a spacious dining area and a family room, this versatile area features recessed lighting, a large window, and a convenient coat closet. You’ll also enjoy direct access to the attached garage, complete with additional storage space. From the family room, step down into an additional living area that opens through an Andersen sliding glass door onto a large deck with built-in seating. Here, you can relax, entertain, and take in the truly picturesque views of the surrounding landscape. The scenery is simply spectacular! Back inside, you’ll find three comfortable bedrooms, all featuring hardwood flooring. The primary bedroom includes a ceiling fan and wall closet, while the two additional bedrooms offer ample space and flexibility. One of the bedrooms also has laundry hookups available, if desired. The beautifully updated bathroom is sure to impress, featuring a walk-in shower with grab bars and a built-in seat. Elegant tile flooring and decorative wall wainscoting complete this stylish and thoughtfully designed space. Need extra storage? The oversized, unfinished basement offers plenty of room for your storage needs, along with the original, functional laundry hookups and additional storage cabinets. A gas water heater installed in 2025 adds another valuable update to the home. Lovingly cared for and ideally situated in a desirable area, this charming ranch offers comfort, versatility, and a setting that is hard to beat. Whether you’re enjoying the peaceful views from inside or relaxing on the deck, you’ll quickly appreciate what makes this property so special. Come see for yourself—you may just fall in love with the home, the setting, and those incredible views!
- Listing Status:
- Active
- Data Last Updated:
- November 19, 2026 at 4:16AM
- Listing Office:
- RE/MAX Preferred - Newtown Square : 6103254100
- Listing Agent:
- Litizia Maloney : 6103483913
- MLS ID:
- PACT2137506

- General: Above GradeBelow Grade
- Style: Ranch/Rambler
- General: Stucco1Other
- Originating MLS: BRIGHT_MAIN
- School District: COATESVILLE AREA
- County: CHESTER-PA
- Zoning: RES28-08 -0030.0800
- Water: Well
- Sewer: On Site Septic
- Source: BRIGHT_MAIN
This listing courtesy of Litizia Maloney , RE/MAX Preferred - Newtown Square
Monthly Payment
- Principal & Interest $
- Property Taxes $
- Home Insurance $
- VA Funding Fee $