604 GREENBRIAR PATH, Cochranville, PA 19330
- 2 beds |
- 2 baths |
- 1,960 sqft
 Single-Family Home
  Built in 2025
  6,098sqft lot
 2 car garage
  $281/sqft
  Listed 9 months ago
Property Description
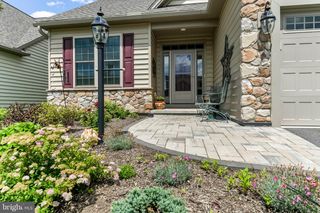
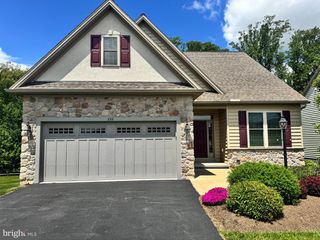
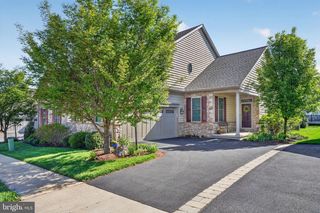
INCREDIBLE OPPORTUNITY TO MOVE RIGHT INTO THIS COMPLETE BRAND NEW HOME. Over $90,000 in savings, this is an unbelievable value. This stunning Hartford I offers nearly 2,000 square feet of beautifully designed one-floor living with the perfect blend of comfort and style. The open-concept layout seamlessly connects the kitchen, dining, and great room — ideal for entertaining or everyday living. The kitchen is a true centerpiece, featuring a large island, elegant quartz countertops, stainless steel appliances, gas range, and a spacious walk-in pantry. The great room impresses with a vaulted ceiling accented by stained pine beams and a cozy gas fireplace, flowing effortlessly into a bright sunroom — the perfect spot for morning coffee or quiet evenings. The private owner’s suite includes a generous walk-in closet and a beautifully appointed en-suite bath with a tiled shower. A second bedroom with full bath and a dedicated office/study offer flexible space for guests, hobbies, or working from home. Luxury vinyl plank flooring runs throughout the home for a clean, cohesive look. Need more room? The full unfinished basement provides endless possibilities for storage or future finishing. Located in the sought-after 55+ community of Honeycroft Village, residents enjoy sidewalks, streetlights, public water and sewer, and an exceptional clubhouse with an indoor pool, fitness center, gathering rooms, fa gorgeous patio w/a fire pit, bocce ball, and community raised garden beds. Enjoy a vibrant, low-maintenance lifestyle where lawn care, snow removal, and community amenities allow you to focus on what matters most. Taxes currently reflect land only. Home assessment TBD. Conditions apply ask agent for details. Visit the on-site agent at 618 Greenbriar Path for open house details.
- Listing Status:
- Pending
- Data Last Updated:
- August 8, 2026 at 3:17AM
- Listing Office:
- Beiler-Campbell Realtors-Avondale : 6108698711
- Listing Agent:
- Lisa K. Rowe : 6103689035
- MLS ID:
- PACT2111892

- General: Bathroom - Stall ShowerBathroom - Walk-In ShowerCombination Dining/LivingCombination Kitchen/DiningCombination Kitchen/LivingDining AreaEntry Level BedroomExposed BeamsFamily Room Off KitchenFloor Plan - OpenKitchen - Eat-InKitchen - IslandPantryPrimary Bath(s)Recessed LightingUpgraded CountertopsWalk-in Closet(s)
- Rooms: Dining RoomPrimary BedroomBedroom 2KitchenStudySun/Florida RoomGreat RoomLaundryBathroom 2Primary Bathroom
- Appliances: Built-In MicrowaveDishwasherEnergy Efficient AppliancesOven/Range - Gas
- Laundry: Main Floor
- Basement: FullPoured concreteUnfinished
- Flooring: Luxury vinyl plank
- A/C: Central A/C
- Heating: Forced AirPropane - Leased
- Fireplace: Gas/PropaneFireplaceFireplaces: 1
- Disability Feature: None
- General: Exterior LightingAbove Grade
- Style: Ranch/Rambler
- Parking: Asphalt Driveway
- Roofing: Architectural Shingle
- Windows: InsulatedLow eScreensVinyl clad
- General: Stick BuiltVinyl SidingStone1Concrete Perimeter
- HOA Amenities: Club HouseCommon GroundsCommunity CenterFitnessCenterMeeting RoomPool - IndoorCommon Area MaintenanceLawn Care FrontLawn Care RearLawn Care SideLawn MaintenancePool(s)Recreation FacilitySnow RemovalTrash298.0Monthly
- Originating MLS: BRIGHT_MAIN
- School District: OCTORARA AREA
- County: CHESTER-PA
- Zoning: RESIDENTIAL46-02 -0915
- Utilities: Propane
- Water: Public
- Sewer: Public Sewer
- Source: BRIGHT_MAIN
This listing courtesy of Lisa K. Rowe , Beiler-Campbell Realtors-Avondale
Monthly Payment
- Principal & Interest $
- Property Taxes $
- Home Insurance $
- VA Funding Fee $