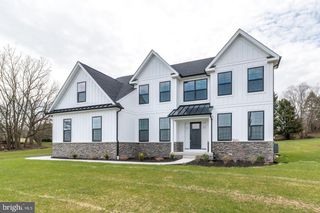
114 SHETLAND WAY, Collegeville, PA 19426
- 5 beds |
- 3 baths |
- 4,000 sqft
 Single-Family Home
 Built in 1991
 1.05acre lot
 2 car garage
 $256/sqft
 Listed 1 month ago
Property Description
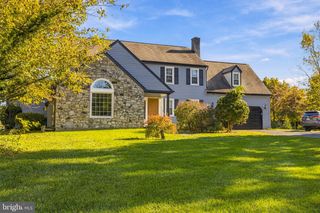
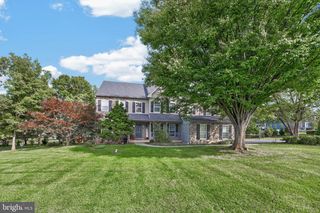
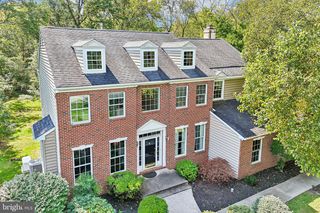
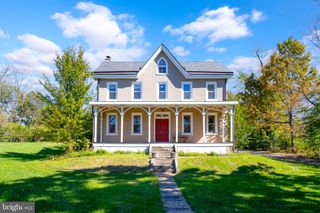
PRICE IMPROVEMENT! An exceptional setting, spacious interiors, and a backyard made for entertaining—welcome to this five-bedroom home in the highly desirable Prancing Horse Farms neighborhood, within the Spring-Ford Area School District. Positioned on what the sellers consider one of the neighborhood’s finest lots, this property offers a gorgeous in-ground pool, sauna, stamped concrete surround, and a covered pavilion for poolside gatherings. Double front doors open to an impressive living room with soaring ceilings, setting the tone for the home’s open, airy feel. To the left, the main-level primary suite features an adjoining bath and a sitting area or office space. On the opposite side, the spacious kitchen offers granite countertops and bar-height seating, providing plenty of room for everyday meals and entertaining. Just off the kitchen, the inviting family room centers around a beautiful stone fireplace, with access to the deck and pool area for easy indoor-outdoor living. A separate staircase leads to the fifth bedroom above the garage—a versatile retreat for overnight guests, extended stays, or a private workspace. Upstairs, three generously sized bedrooms share a hall bath. The partially finished basement includes drywall, lighting, and egress windows, along with abundant storage on both sides and room to bring your own vision to life. With its flexible layout, vaulted ceilings, and outstanding outdoor amenities, this Prancing Horse Farms home offers space to gather, relax, and make lasting memories. Schedule your private showing and discover everything this special property has to offer. ***Public Records square footage is incorrect. Property square footage is over 4000 Sq Feet.
- Listing Status:
- Active
- Data Last Updated:
- November 19, 2026 at 6:16AM
- Listing Office:
- Compass Pennsylvania, LLC : 6108223356
- Listing Agent:
- Beth L Bukata : 6107614752
- MLS ID:
- PAMC2193174

- General: Above Grade
- Style: Colonial
- Parking: Asphalt DrivewayPrivate
- Roofing: ShingleOther
- General: Other2.5Concrete Perimeter
- Originating MLS: BRIGHT_MAIN
- School District: SPRING-FORD AREA
- County: MONTGOMERY-PA
- Zoning: RESIDENTIAL61-00-05076-506
- Fencing: Partially
- Utilities: Cable tv available200 amp serviceOther
- Water: Public
- Sewer: Public Sewer
- Source: BRIGHT_MAIN
- Exclusions: Personal Items
This listing courtesy of Beth L Bukata , Compass Pennsylvania, LLC
Monthly Payment
- Principal & Interest $
- Property Taxes $
- Home Insurance $
- VA Funding Fee $

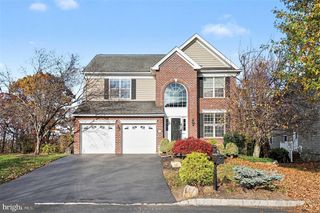
 New - 2 days ago