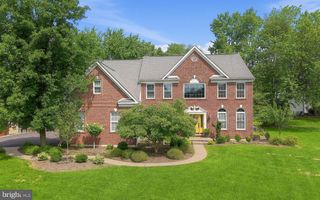
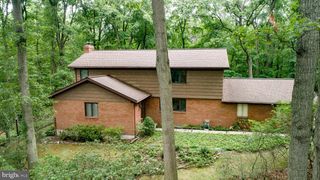
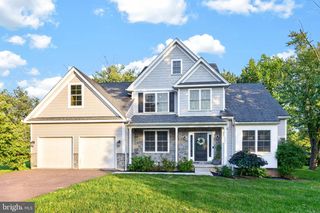
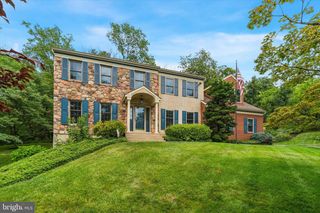
1406 MEADOW VIEW LN, Collegeville, PA 19426
- 4 beds |
- 3 baths |
- 3,716 sqft
 Single-Family Home
  Built in 2003
  0.36acre lot
 2 car garage
  $225/sqft
  Listed 17 days ago
Property Description
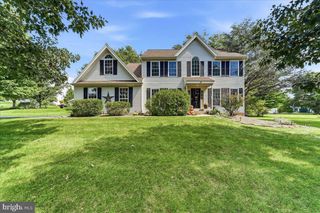
Welcome to this 4-bedroom, 2.5-bath home in the highly desirable Valley High Estates community. Located in the award-winning Methacton School District, this home combines comfort and convenience—just minutes from Providence Town Center, local shops, restaurants, and Evansburg Park right next door. Step inside to a Grand two-story foyer leading to the spacious two-story family room impresses with a soaring cathedral ceiling, floor-to-ceiling Federal style wood fireplace, and large arched windows The large kitchen is a chef’s dream, featuring ample cabinetry, granite countertops, a ceramic tile backsplash, stainless steel appliances, and an expanded island for additional prep space. Next to the dining room and kitchen is a sunroom that opens out to your own private backyard designed for both relaxation and entertaining with a large patio area and grounds covering over a third of an acre. The main level also includes a well-sized half bath & convenient first-floor laundry room. Upstairs, the expansive primary suite offers two large walk-in closets, a luxurious bath with soaking tub and a versatile sitting area. Three additional generously sized bedrooms with ample closet space and a hall bathroom complete the second floor. The fully finished basement offers even more possibilities! This home combines scenic beauty and modern upgrades—truly a must-see to appreciate all it has to offer. Professional photos coming 9/4.
- Listing Status:
- Active
- Date Added:
- September 6, 2026
- Data Last Updated:
- September 24, 2026 at 4:18AM
- Listing Office:
- JMG Pennsylvania : 8334263567
- Listing Agent:
- Thomas Stupak III : 2674202345
- MLS ID:
- PAMC2192524

- General: SidewalksExterior LightingAbove GradeBelow Grade
- Style: Colonial
- Other Structures: Patio
- Roofing: Shingle
- Windows: Energy efficient
- General: StoneStucco2Concrete Perimeter
- HOA Amenities: Common Area Maintenance500.0Annually
- Originating MLS: BRIGHT_MAIN
- School District: METHACTON
- County: MONTGOMERY-PA
- Zoning: R143-00-08310-035
- Utilities: Cable tvUnderground200 amp service
- Water: Public
- Sewer: Public Sewer
- Source: BRIGHT_MAIN
This listing courtesy of Thomas Stupak III , JMG Pennsylvania
Monthly Payment
- Principal & Interest $
- Property Taxes $
- Home Insurance $
- VA Funding Fee $