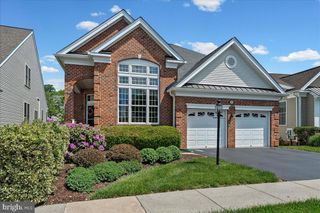
163 STINE DR, Collegeville, PA 19426
- 4 beds |
- 3 baths |
- 2,754 sqft
 Single-Family Home
  Built in 1988
  10,019sqft lot
 2 car garage
  $254/sqft
  Listed 5 days ago
Property Description
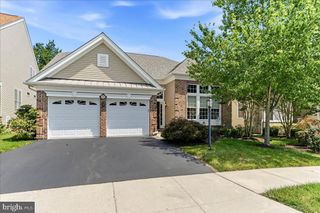
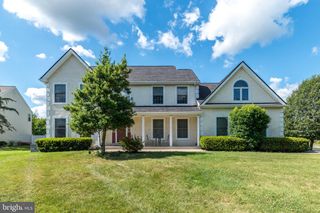
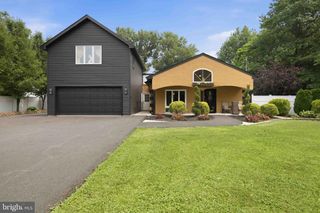
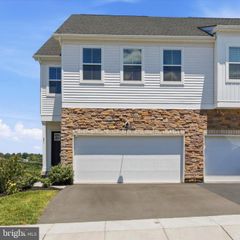
Exceptional opportunity to own a beautifully maintained home in the desirable Collegeville Crossing community! Nestled on a professionally landscaped lot, this spacious 4-bedroom, 2.5-bath home features numerous updates, including renovated bathrooms, a newer roof (2023), newer HVAC system (2020), hot water heater (2023). The main level offers a bright, sun-filled eat-in kitchen with granite countertops, a coffee bar, gas cooking, and ample cabinetry. hardwood flooring. The kitchen flows seamlessly into the expansive family room, featuring a striking stone fireplace, tile flooring, abundant natural light, and glass doors leading to a spacious deck overlooking the peaceful backyard—perfect for relaxing or entertaining. The first floor also includes elegant formal living and dining rooms with crown molding, recessed lighting, a private study/home office, a convenient powder room, and a laundry room. Upstairs, the impressive primary suite offers a spacious sitting area, two closets—including a walk-in closet—and a beautifully appointed an updated en-suite bath with a jetted soaking tub, separate shower, double vanity, and ceramic tile finishes. Three generously sized additional bedrooms and a updated full hall bath complete the second level. Additional highlights include a full unfinished basement offering endless storage or future finishing potential, as well as a two-car attached garage. Ideally located just minutes from shopping, dining, walking trails, and major commuter routes, this exceptional home offers the perfect combination of comfort, convenience, and location. Don't miss the opportunity to make this beautiful property your next home!
- Listing Status:
- Active
- Data Last Updated:
- July 27, 2026 at 4:19PM
- Listing Office:
- RE/MAX 440 - Skippack : 6105841160
- Listing Agent:
- Sandra E Hershey : 6105841160
- MLS ID:
- PAMC2186764

- General: Awning(s)SidewalksAbove GradeBelow Grade
- Style: Colonial
- General: Vinyl Siding2Concrete Perimeter
- Originating MLS: BRIGHT_MAIN
- School District: PERKIOMEN VALLEY
- County: MONTGOMERY-PA
- Zoning: RESIDENTIAL04-00-01811-705
- Water: Public
- Sewer: Public Sewer
- Source: BRIGHT_MAIN
This listing courtesy of Sandra E Hershey , RE/MAX 440 - Skippack
Monthly Payment
- Principal & Interest $
- Property Taxes $
- Home Insurance $
- VA Funding Fee $

 New - 11 hours ago