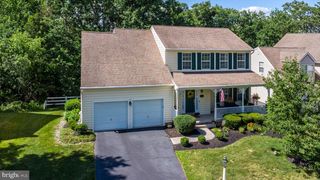
219 BRANDYWINE RD, Collegeville, PA 19426
- 3 beds |
- 3 baths |
- 2,127 sqft
 Single-Family Home
  Built in 1992
  0.26acre lot
 1 car garage
  $270/sqft
  Listed 10 days ago
Property Description
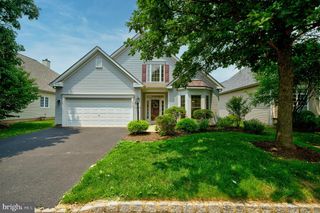
Welcome to this beautifully maintained former model home, ideally situated on a premium, oversized lot in one of the area’s most desirable communities of Cranberry Estates. Surrounded by mature trees and a fully fenced backyard, this home offers the perfect blend of privacy, comfort, and convenience. Step inside the inviting foyer and be greeted by a stunning two-story living room filled with abundant natural light, creating a bright and airy atmosphere. The open floor plan flows seamlessly into the dining area and spacious kitchen with a breakfast area—ideal for everyday living and entertaining. Skylights in the breakfast area fill the space with even more natural light, creating a warm and inviting setting for your morning coffee or casual meals. Step outside to the expansive composite deck overlooking the large, tree-lined backyard, providing the perfect setting for outdoor dining, play, or simply relaxing. The first-floor primary suite offers the ease of one-level living and features a walk-in closet, vanity area, and private bath. A convenient main-floor laundry room and powder room complete the first level. Upstairs, you’ll find two generously sized bedrooms, including one with direct access to the hall bathroom, along with a versatile loft that’s perfect for a home office, reading nook, or flex space. The finished lower level significantly expands the living space and includes fresh paint, LVP flooring, a dedicated home gym, heating and cooling for year-round comfort, and plenty of additional storage. This home has been thoughtfully updated with a brand-new HVAC system, all new windows and exterior doors, and newer carpeting installed just two years ago, offering peace of mind and modern comfort for years to come. Additional highlights include an expanded driveway for extra off-street parking and an oversized one-car garage with insulated walls and epoxy flooring, providing an ideal space for parking, hobbies, or a workshop. Conveniently located just minutes from the Perkiomen Valley campus, with the elementary, middle, and high schools all nearby, this exceptional home combines thoughtful design, quality updates, and an great location. Don’t miss the opportunity to make this move-in-ready home your own!
- Listing Status:
- Active
- Date Added:
- July 17, 2026
- Data Last Updated:
- July 27, 2026 at 7:18AM
- Listing Office:
- Keller Williams Realty Group : 6107925900
- Listing Agent:
- Joymarie DeFruscio : 4846142204
- MLS ID:
- PAMC2185906

- General: Play EquipmentExterior LightingSidewalksStreet LightsAbove GradeBelow Grade
- Style: Traditional
- Other Structures: Deck
- Parking: Paved Driveway
- Windows: Replacement
- General: Vinyl Siding2Concrete Perimeter
- HOA Amenities: Common Area Maintenance204.0Annually
- Originating MLS: BRIGHT_MAIN
- School District: PERKIOMEN VALLEY
- County: MONTGOMERY-PA
- Zoning: RESIDENTIAL48-00-00226-149
- Fencing: Wood
- Water: Public
- Sewer: Public Sewer
- Source: BRIGHT_MAIN
This listing courtesy of Joymarie DeFruscio , Keller Williams Realty Group
Monthly Payment
- Principal & Interest $
- Property Taxes $
- Home Insurance $
- VA Funding Fee $

 New - 3 days ago