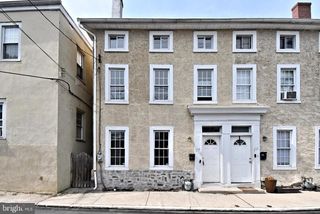
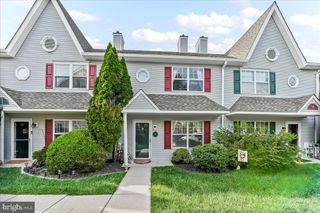
240 COBBLESTONE CT, Collegeville, PA 19426
- 3 beds |
- 3 baths |
- 1,695 sqft
 Town Home
  Built in 1997
  —— sqft lot
  1 car garage
  $259/sqft
  Listed 1 month ago
Property Description
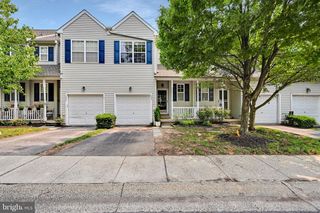
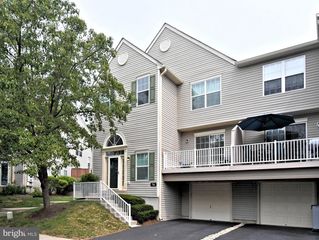
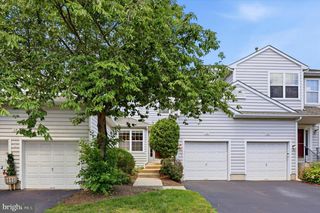
Welcome to Providence View. PRICE REDUCED!This is luxury you can afford! This 3-bedroom, 2.5-bath home is a bright and spacious end home designed with an open floor plan for today's lifestyle. The finished basement includes additional storage, built in bookcases, and a separate laundry room with access to entering the home from inside the oversized garage, not to mention the driveway that will fit 2 vehicles. Walk up to the main entrance of the home and a half-bath. Just a few steps more will lead you to the main living space. Great open floor plan with tons of light. The main floor consists of the living room with laminate flooring throughout, a wood fireplace, an updated kitchen with a dining room. Just off the dining area is a newer sliding glass door that leads to an exterior deck with additional space for entertaining and grilling. The kitchen has plenty of cabinet space, granite counter space, newer stainless-steel appliances, that include a built-in microwave, dishwasher, gas 5-burner stove w/ oven, and a refrigerator. Upstairs consists of 3 bedrooms with amazing closet space and 2 full baths. The master has its own full bathroom and showcases an abundantly sized walk-in closet. Low maintenance living. Very reasonable HOA fee covers lawn, snow, access to the pool/gym/tennis court use and common areas. Ideal location, convenient to shopping, restaurants, walking trails and close to Route 422. Schedule your appointment today!
- Listing Status:
- Active
- Data Last Updated:
- July 28, 2026 at 12:19PM
- Listing Office:
- RE/MAX Legacy : 2158228200
- Listing Agent:
- Brenda L Gelnett : 2158228200
- MLS ID:
- PAMC2185770

- General: Exterior LightingTennis Court(s)SidewalksSecure StoragePlay EquipmentPlay AreaAbove GradeBelow Grade
- Style: Colonial
- Roofing: Shingle
- General: Vinyl Siding2Concrete PerimeterActive Radon Mitigation
- HOA Amenities: Club HouseCommunity CenterFitnessCenterPool - OutdoorTennis CourtsCommon Area MaintenanceExt Bldg MaintHealth ClubLawn MaintenanceParking FeePool(s)Snow RemovalTrash375.0Monthly
- Originating MLS: BRIGHT_MAIN
- School District: SPRING-FORD AREA
- County: MONTGOMERY-PA
- Zoning: R361-00-00896-132
- View: Trees/WoodsStreet
- Utilities: Natural gas available
- Water: Public
- Sewer: Public Sewer
- Source: BRIGHT_MAIN
- Exclusions: Fridge and freezer in garagekitchen island on wheels with 2 seats.
This listing courtesy of Brenda L Gelnett , RE/MAX Legacy
Monthly Payment
- Principal & Interest $
- Property Taxes $
- Home Insurance $
- VA Funding Fee $