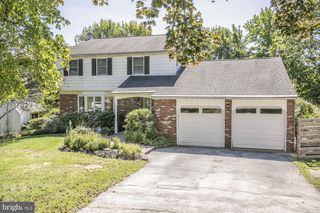
240 PARK AVE, Collegeville, PA 19426
- 3 beds |
- 3 baths |
- 1,992 sqft
 Single-Family Home
  Built in 1998
  0.33acre lot
 2 car garage
  $276/sqft
  Listed 9 days ago
Property Description
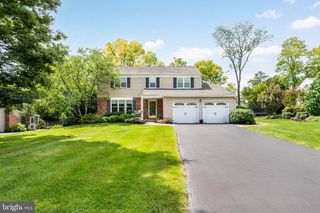
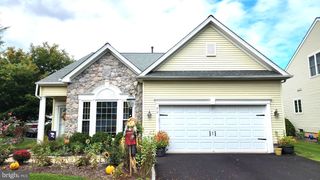
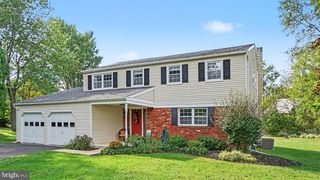
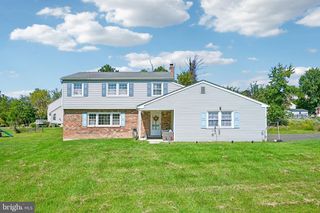
Welcome to 240 Park Ave in Collegeville! Situated on a desirable corner lot, this well-maintained 3-bedroom, 2.1-bath home offers a comfortable and functional floor plan with features designed for everyday living and entertaining. The inviting kitchen features stainless steel appliances, granite countertops, a center island, tile backsplash, and a convenient pantry, providing plenty of workspace and storage. The spacious primary bedroom offers a private retreat with a dual vanity and separate shower stall. Two additional bedrooms provide flexibility for family, guests, a home office, or other needs. Enjoy the convenience of central A/C, a 2-car attached garage, and a rear deck that provides a great space for outdoor dining, relaxing, or entertaining. The unfinished basement offers abundant potential with exceptionally high ceilings—ideal for future finishing, recreation space, a home gym, workshop, or additional storage. With its corner-lot setting, spacious layout, well-appointed kitchen, private primary suite, attached garage, outdoor living space, and high-ceiling basement, 240 Park Ave offers a wonderful opportunity to make a home in the Collegeville area that is served by the Perkiomen Valley School District.
- Listing Status:
- Active
- Date Added:
- September 26, 2026
- Data Last Updated:
- October 5, 2026 at 12:18PM
- Listing Office:
- RE/MAX Main Line - Devon : 6106409300
- Listing Agent:
- Ryan N Petrucci : 6106409316
- MLS ID:
- PAMC2195276

- General: Exterior LightingAbove GradeBelow Grade
- Style: TraditionalTransitional
- Other Structures: PorchDeck
- Parking: Asphalt Driveway
- Roofing: ShinglePitched
- Windows: Bay bow
- General: BrickVinyl Siding2Concrete Perimeter
- Originating MLS: BRIGHT_MAIN
- School District: PERKIOMEN VALLEY
- County: MONTGOMERY-PA
- Zoning: R204-00-01477-004
- Fencing: Vinyl
- Water: Public
- Sewer: Public Sewer
- Source: BRIGHT_MAIN
This listing courtesy of Ryan N Petrucci , RE/MAX Main Line - Devon
Monthly Payment
- Principal & Interest $
- Property Taxes $
- Home Insurance $
- VA Funding Fee $

 New - 1 day ago