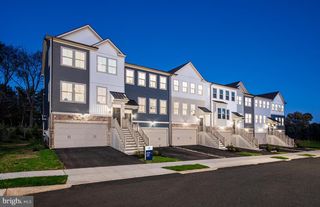
271 HOPEWELL DR, Collegeville, PA 19426
- 3 beds |
- 3 baths |
- 2,742 sqft
 Town Home
  Built in 2020
  1,742sqft lot
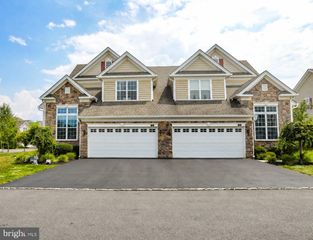
 2 car garage
  $263/sqft
  Listed 5 days ago
Property Description
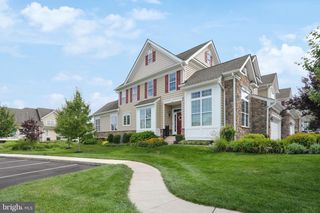
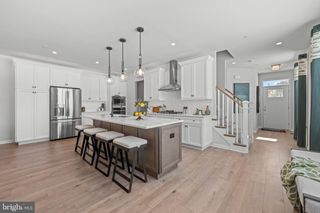
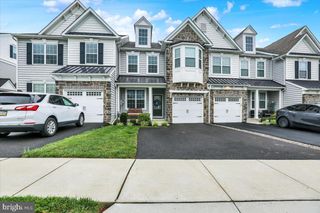
Welcome to 271 Hopewell Drive! This stunning Carriage home with exciting upgrades is nestled within the sought-after NEW 55+ Community of White Springs at Providence! This coveted Brandis model was built in 2020 and impeccably maintained, this home offers the perfect blend of modern design, luxury finishes, and low-maintenance living. As you enter this lovely home, your eyes will be transfixed by its beauty, especially the curved staircase. The thoughtfully designed floor plan features a spacious first-floor primary suite with tray ceiling, large double closets, and gorgeous bathroom. The open-concept living space is so elegant and inviting! It includes cathedral ceilings in the living room and dining room. The gourmet kitchen has a large island and features a family room combo for entertaining. Upstairs, you'll find a comfortable loft/lounge/reading area, two generously sized bedrooms, and a full bathroom, perfect for hosting family and friends. The spacious, finished two-car garage provides plenty of storage. The community amenities elevate everyday living! Residents enjoy access to a gorgeous clubhouse, beautiful community pool, and tennis courts which offer endless socialization opportunities and activities. Has a full unfinished basement for lots of storage. If you've been searching for a like-new home with upscale finishes, a modern floor plan, and exceptional community amenities, you won't want to miss this one. Of note, this development is a stone's throw away from Wegman's! This home is not just move-in ready, it's lifestyle ready!
- Listing Status:
- Active
- Date Added:
- August 2, 2026
- Data Last Updated:
- August 8, 2026 at 12:18AM
- Listing Office:
- Long & Foster Real Estate, Inc. : 6108928300
- Listing Agent:
- Kathleen B. Siko : 6105056142
- MLS ID:
- PAMC2189168

- General: Extensive HardscapeExterior LightingPlay AreaSidewalksStreet LightsTennis Court(s)Above Grade
- Style: Carriage House
- Parking: Asphalt Driveway
- Roofing: Shingle
- Windows: Energy efficientInsulatedScreensVinyl clad
- General: BlockMasonryStoneVinyl Siding1.5Concrete Perimeter
- HOA Amenities: Lawn MaintenanceCommon Area MaintenancePool(s)Recreation FacilitySnow RemovalTrashHealth Club440.0Monthly
- Originating MLS: BRIGHT_MAIN
- School District: SPRING-FORD AREA
- County: MONTGOMERY-PA
- Zoning: RESIDENTIAL61-00-03645-336
- Utilities: 200 amp service
- Water: Public
- Sewer: Public Sewer
- Source: BRIGHT_MAIN
- Exclusions: None
This listing courtesy of Kathleen B. Siko , Long & Foster Real Estate, Inc.
Monthly Payment
- Principal & Interest $
- Property Taxes $
- Home Insurance $
- VA Funding Fee $

 New - 1 day ago