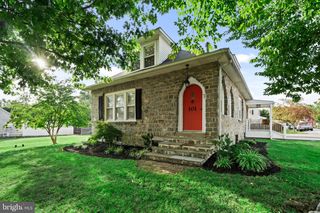
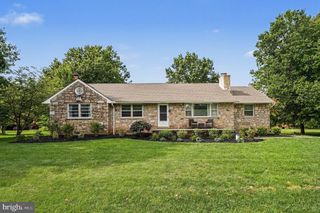
316 RIVER RD, Collegeville, PA 19426
- 4 beds |
- 2 baths |
- 2,400 sqft
 Single-Family Home
  Built in 1955
  0.77acre lot
 2 car garage
  $204/sqft
  Listed 6 days ago
Property Description
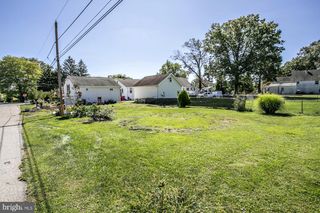
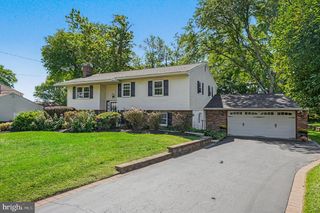
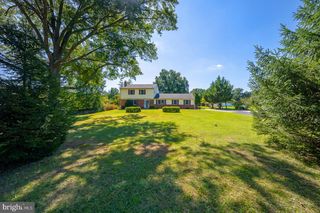
Welcome to this spacious Collegeville single situated on just shy of an acre, offering a private, tree-lined backyard and an oversized detached two-car garage. With approximately 2,400 square feet of living space, this home provides plenty of room to spread out and enjoy. Step inside to a bright and inviting sunroom filled with natural light. Heated for year round enjoyment, the sunroom makes a wonderful spot for relaxing, entertaining, or simply taking in the peaceful surroundings. The first floor features a large living room, dining room, and an updated kitchen with brand-new hard-surface flooring throughout. The kitchen offers an abundance of cabinet and countertop space, stainless steel appliances, and an above-the-range microwave. The spacious first-floor family room provides additional living space and features a classic brick fireplace, creating a warm and inviting gathering area. A convenient first-floor laundry and half bath complete the main level. Dual staircases lead upstairs; you'll find four nicely sized bedrooms and a full hall bathroom, providing comfortable accommodations for family, guests, or a home office. Outside, enjoy the privacy of the expansive backyard, which backs to mature trees and offers plenty of space for outdoor activities and entertaining. The oversized detached garage provides exceptional storage, parking, and workspace options. With generous living space, four bedrooms, a heated year-round sunroom, first-floor laundry, a brick fireplace, and a private nearly one-acre setting, this Collegeville home offers a wonderful combination of comfort, space, and convenience. New Roof being installed 9/21/26.
- Listing Status:
- Active
- Data Last Updated:
- September 24, 2026 at 1:19AM
- Listing Office:
- BHHS Homesale Realty- Reading Berks : 6103723200
- Listing Agent:
- Letitia Fitzgerald : 6105878184
- MLS ID:
- PAMC2194596

- General: Above GradeBelow Grade
- Style: Traditional
- Other Structures: Patio
- Roofing: Shingle
- General: Stucco2Concrete Perimeter
- Originating MLS: BRIGHT_MAIN
- School District: METHACTON
- County: MONTGOMERY-PA
- Zoning: R43-00-12349-307
- Utilities: 200 amp service
- Water: Well
- Sewer: Public Sewer
- Source: BRIGHT_MAIN
This listing courtesy of Letitia Fitzgerald , BHHS Homesale Realty- Reading Berks
Monthly Payment
- Principal & Interest $
- Property Taxes $
- Home Insurance $
- VA Funding Fee $