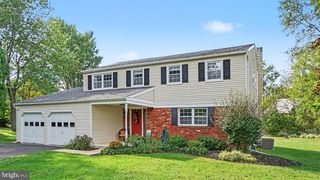
4 WOODSTOCK CIR, Collegeville, PA 19426
- 4 beds |
- 3 baths |
- 2,332 sqft
 Single-Family Home
  Built in 1978
  0.43acre lot
 2 car garage
  $279/sqft
  Listed 3 days ago
Property Description
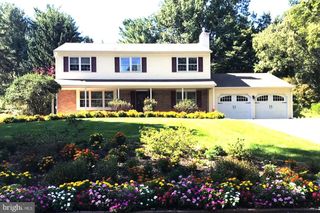
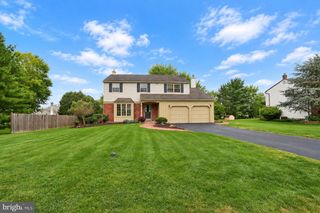
Welcome to 4 Woodstock Circle, a charming brick and siding home in an idyllic, tree-lined community! Coldspring Crossing is everything you’ve been looking for: a friendly neighborhood in a sought-after Collegeville location. As you enter the home, you’ll appreciate the charming living and dining room, each accented with custom moulding, which lead into the center-island kitchen. The large, screened porch accessed from the step-down den offers an inviting space for relaxing from spring through fall. This home’s floorplan creates seamless flow between spaces and could not be better suited for either entertaining or everyday living! Speaking of everyday living, 4 Woodstock boasts a main level powder room as well as a mudroom, which provides main level laundry, storage, and a convenient second entrance to the home. An unfinished lower level provides a blank slate for whatever you need: use it for storage or finish it for additional living space. Neighbors enjoy the benefit of sidewalked streets and proximity to nearby Hoy Park and the Schuylkill River Trail. Don’t forget, this location boasts inclusion in sought-after Methacton School District and accessibility to the shopping, restaurants, bars, and entertainment of both Collegeville and Phoenixville nearby!
- Listing Status:
- Active
- Date Added:
- October 2, 2026
- Data Last Updated:
- October 5, 2026 at 7:16AM
- Listing Office:
- BHHS Fox & Roach-Rosemont : 6105276400
- Listing Agent:
- Deborah E Dorsey : 6107242880
- MLS ID:
- PAMC2195604

- General: SidewalksAbove Grade
- Style: Traditional
- Other Structures: EnclosedPorch
- General: Vinyl SidingBrick Veneer2Concrete Perimeter
- Originating MLS: BRIGHT_MAIN
- School District: METHACTON
- County: MONTGOMERY-PA
- Zoning: RESID43-00-16283-324
- Water: Public
- Sewer: Public Sewer
- Source: BRIGHT_MAIN
This listing courtesy of Deborah E Dorsey , BHHS Fox & Roach-Rosemont
Monthly Payment
- Principal & Interest $
- Property Taxes $
- Home Insurance $
- VA Funding Fee $

 New - 1 day ago