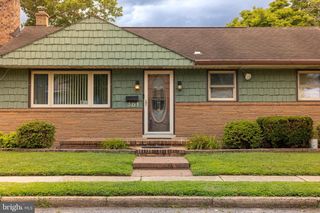
102 LINCOLN AVE, Collingdale, PA 19023
- 3 beds |
- 2 baths |
- 1,152 sqft
 Single-Family Home
  Built in 1955
  3,049sqft lot
 —— car garage
  $207/sqft
  Listed 23 hours ago
Property Description
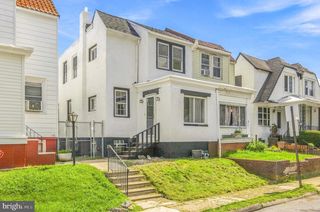
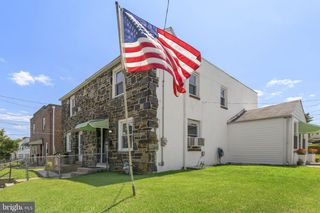
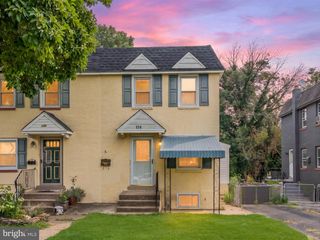
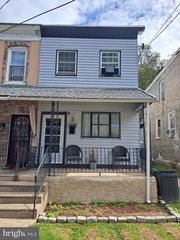
Welcome to 102 Lincoln Avenue, Collingdale! This fabulous 3 bedroom, 1.5 bath home has been updated to meet the demands of today’s busy lifestyle. The stunning kitchen with large casual dining bar, quartz countertops, custom backsplash, recessed lighting, and stainless steel appliances sets the tone for this well maintained home. The kitchen opens to a dining area which flows seamlessly into the spacious family/living room. The home boasts beautiful hardwood flooring and an abundance of natural light streams in through the large windows throughout the home. The upper level features a large Primary Bedroom as well as two additional generously-sized bedrooms, plus an updated full bathroom in the hall. The partially finished lower-level offers a blank slate for future living space options and houses a convenient half bath, laundry area, and utility/storage area. A door from the kitchen leads out to a private, freshly painted deck perfect for relaxing or entertaining and overlooks the fenced, flat back yard which is perfect for gardening and all types of outdoor activities. Enjoy an abundance of parking with a driveway which easily accommodates 3+ vehicles. 102 Lincoln Avenue is conveniently located close to shopping, restaurants and public transportation, plus an easy commute into Center City. This is a wonderful, move in ready home in an extremely convenient location. Book your appointment today. Mortgage savings may be available for buyers of this listing.
- Listing Status:
- Active
- Date Added:
- August 12, 2026
- Data Last Updated:
- August 13, 2026 at 4:19AM
- Listing Office:
- Redfin Corporation : 4849620034
- Listing Agent:
- Roseann Tulley : 6103290604
- MLS ID:
- PADE2121034

- General: Above GradeBelow Grade
- Style: Other
- Other Structures: Deck
- Roofing: FlatRubber
- General: Brick2Brick/Mortar
- Originating MLS: BRIGHT_MAIN
- School District: SOUTHEAST DELCO
- County: DELAWARE-PA
- Zoning: RES11-00-01386-00
- Water: Public
- Sewer: Public Sewer
- Source: BRIGHT_MAIN
This listing courtesy of Roseann Tulley , Redfin Corporation
Monthly Payment
- Principal & Interest $
- Property Taxes $
- Home Insurance $
- VA Funding Fee $

 New - 1 day ago