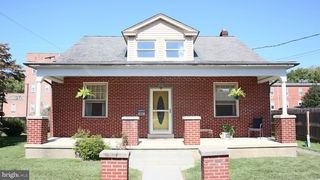
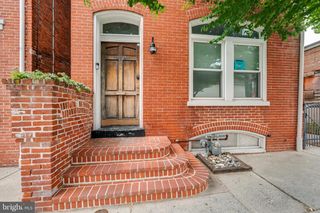
3982 MARIETTA AVE, Columbia, PA 17512
- 3 beds |
- 2 baths |
- 2,034 sqft
 Single-Family Home
 Built in 1964
 0.3acre lot
 —— car garage
 $152/sqft
 Listed 22 days ago
Property Description
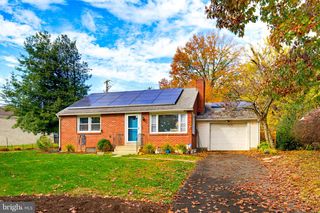
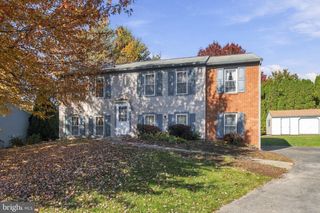
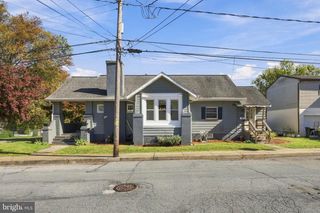
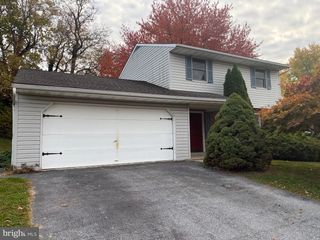
Enjoy the ease of ranch-style living with extra room upstairs and down! Located in Hempfield School District, this home features two main-level bedrooms, an updated full bath, and a welcoming living room with hardwood floors. The refreshed eat-in kitchen offers white cabinetry, updated finishes, stainless steel appliances, and an adjoining dining area. Upstairs, the spacious third bedroom makes an inviting primary suite with a walk-in closet and its own updated full bath featuring a jetted tub. The partially finished basement includes a versatile recreation room for movie nights, hobbies, or a home office, plus ample storage. Outside, enjoy beautiful farmland views across the road, a tiered front porch and deck for relaxing, and a tree-lined backyard with room for entertaining, games, or gardening. Newer HVAC adds everyday comfort, while Lake Grubb Nature Park, local restaurants, markets, shopping, and convenient access to Route 30 are all nearby, between Lancaster and Columbia. Sold As-Is. Some photos are virtually staged or digitally modified.
- Listing Status:
- Active
- Date Added:
- October 28, 2026
- Data Last Updated:
- November 19, 2026 at 4:16AM
- Listing Office:
- Taylor Properties : 3019702447
- Listing Agent:
- Christopher S Swade : 4434615323
- MLS ID:
- PALA2097440

- General: Above GradeBelow Grade
- Style: Ranch/Rambler
- Other Structures: PorchDeck
- Parking: Paved Driveway
- Roofing: Shingle
- Windows: Skylights
- General: FrameVinyl SidingCombination3Brick/Mortar
- Originating MLS: BRIGHT_MAIN
- School District: HEMPFIELD
- County: LANCASTER-PA
- Zoning: RESIDENTIAL300-15104-0-0000
- View: Trees/Woods
- Utilities: Electric availableWater availableSewer availablePropane200 amp service
- Water: PublicFilter
- Sewer: Public Sewer
- Source: BRIGHT_MAIN
This listing courtesy of Christopher S Swade , Taylor Properties
Monthly Payment
- Principal & Interest $
- Property Taxes $
- Home Insurance $
- VA Funding Fee $