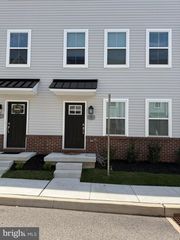
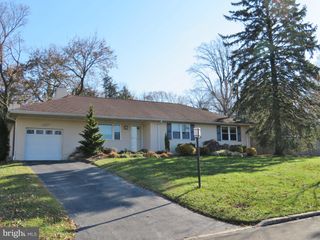
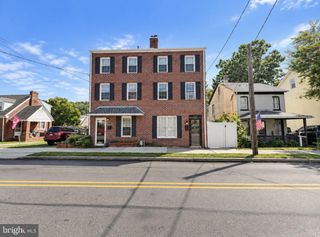
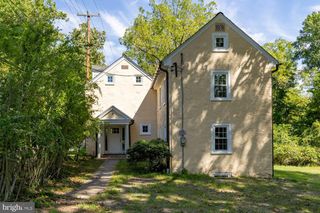
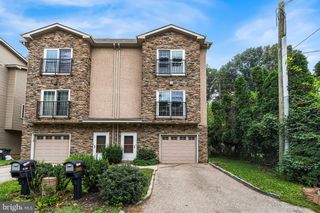
101 FRONT ST, Conshohocken, PA 19428
- 3 beds |
- 3 baths |
- 1,884 sqft
 Rental
  Built in 2016
  1,307sqft lot
 —— car garage
  $2/sqft
  Listed 3 days ago
Property Description
Welcome to this spacious three-bedroom home in West Conshohocken, offering two and a half bathrooms and a bright, open layout designed for both everyday living and entertaining. The main level features high ceilings, hardwood flooring, and plenty of natural light. The kitchen opens seamlessly to the living and dining areas and features stainless steel appliances, 42-inch cabinetry, granite countertops, a breakfast bar with additional seating, recessed lighting, and pendant lighting. The second floor features two generously sized bedrooms with ample closet space along with a full hall bathroom. The third floor is dedicated to the primary retreat, complete with a private en-suite bathroom, a separate vanity area just outside the bath, a private balcony, and a conveniently located laundry room on the same level. The finished basement adds valuable additional living space, perfect for a home office, gym, media room, playroom, or additional lounge area. Conveniently located just minutes from Conshohocken, major highways, restaurants, shopping, and the Schuylkill River Trail, this home offers a great combination of space, comfort, and convenience.
- Listing Status:
- Active
- Data Last Updated:
- September 23, 2026 at 8:20PM
- Listing Office:
- Keller Williams Real Estate-Blue Bell : 2156462900
- Listing Agent:
- Chelsea Maguire : 6105059005
- MLS ID:
- PAMC2195076

- General: Exterior LightingPlay AreaAbove GradeBelow Grade
- Style: Straight Thru
- Other Structures: Patio
- General: Vinyl Siding3Concrete Perimeter
- Originating MLS: BRIGHT_MAIN
- School District: UPPER MERION AREA
- County: MONTGOMERY-PA
- Zoning: RESIDENTIAL24-00-01352-001
- Water: Public
- Sewer: Public Sewer
- Source: BRIGHT_MAIN
This listing courtesy of Chelsea Maguire , Keller Williams Real Estate-Blue Bell
 New - 15 hours ago